Share this with your friends


4234344663
Mountain Heritage Realty
1805 Burgh Heath Drive, Kingsport, TN 37660
- $499,000
- 5
- BD
- 3
- BA
- 3,294
- SqFt




- List Price
- $499,000
- MLS#
- 10000398
- Status
- ACTIVE
- Baths
- 3
- Baths Half
- 1
- Beds
- 5
- Sq. Ft
- 3,294
- Region
- City/West
- Subdivision
- Huntington Hills
- Year Built
- 1981
Property Description
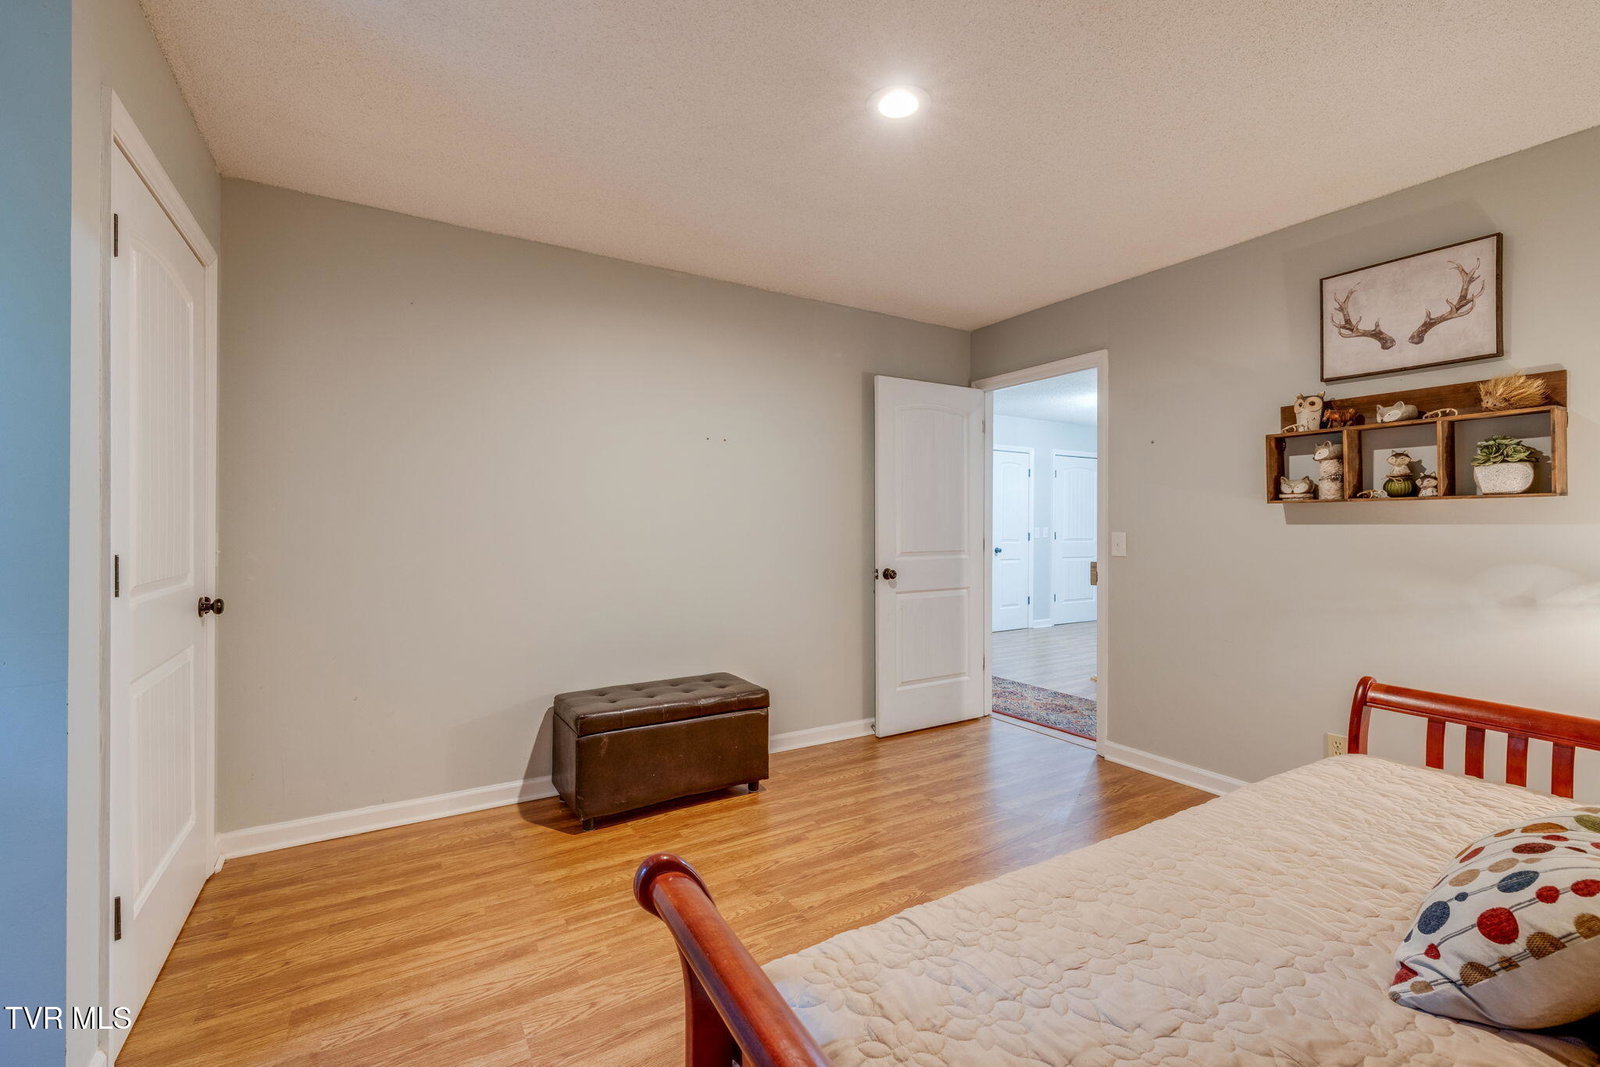
Spacious 3,294-square-foot home on 1.5 private acres in the sought-after Ridgefields community, offering beautiful views, flexible living space, and exceptional value for a move-in-ready Kingsport home. With newer windows, HVAC, and roof, plus generous living space and a private wooded setting, the price per square foot is especially compelling for buyers looking for space, updates, and a desirable location. The welcoming foyer opens to a sunken living room with brick fireplace, natural sunlight and doors leading to the expansive deck. This versatile room is currently used as a hobby room but offers endless possibilities as a home office, studio, playroom, guest space, or potentially a 5th bedroom. The kitchen features abundant cabinetry, stainless-steel appliances, island, and generous workspace. The adjoining dining room includes newer doors opening to the deck, while the oversized great room provides a second brick fireplace, ample gathering space, and leads to the private screened-in porch. Upstairs, the spacious primary suite features its own brick fireplace, large closet, and private deck surrounded by mature trees. The oversized primary bath offers dual vanities, jetted tub, tiled shower, and separate his-and-hers closets. Three additional bedrooms complete the upper level, providing plenty of room for family, guests, hobbies, or work-from-home needs. Outside, approximately 1.5 acres provide privacy, mature trees, multiple outdoor living areas, and a beautiful backdrop that changes with every season. And this is where East Tennessee living really shines... mountain scenery, four distinct seasons, nearby lakes and rivers, and abundant opportunities to enjoy the outdoors are all part of the lifestyle. Add the size, flexibility, privacy, and Ridgefields community, and you have something increasingly hard to find: a substantial home with room to live the way you want, surrounded by mature trees, changing seasons, and the natural beauty that makes this area such a special place to call home.
/u.realgeeks.media/mountainheritagerealty/MHR_Text_Logo_500px-01newest.jpg)
Additional Information
- Lot Dimensions
- 101.76 X 252.28 IRR
- Style
- Contemporary
- Interior Features
- 2+ Person Tub, Balcony, Soaking Tub, Kitchen Island, Walk-In Closet(s), Granite Counters, Entrance Foyer, Garden Tub, Open Floorplan
- Exterior Features
- Balcony
- Appliances
- Dishwasher, Microwave, Range, Refrigerator, Water Softener
- Flooring
- Laminate, Tile
- Roof
- Shingle
- Fireplaces
- 3
- Heating
- Central, Heat Pump, Electric
- Cooling
- Central Air, Heat Pump
- Utilities
- Sewer Connected
- Elementary School
- Washington
- Middle School
- Sevier
- High School
- Dobyns Bennett
How much is your home worth?
...get instant property value now!
Mortgage Calculator
Listing courtesy of eXp Realty, LLC.