Share this with your friends


4234344663
Mountain Heritage Realty
1831 Antler Summit Trail, Laurel Bloomery, TN 37680
- $2,800,000
- 4
- BD
- 6
- BA
- 5,146
- SqFt




- List Price
- $2,800,000
- MLS#
- 10001016
- Status
- ACTIVE
- Baths
- 6
- Baths Half
- 2
- Beds
- 4
- Sq. Ft
- 5,146
- Region
- Mtn. City/Johnson County
- Subdivision
- Not In Subdivision
- Year Built
- 2026
Property Description
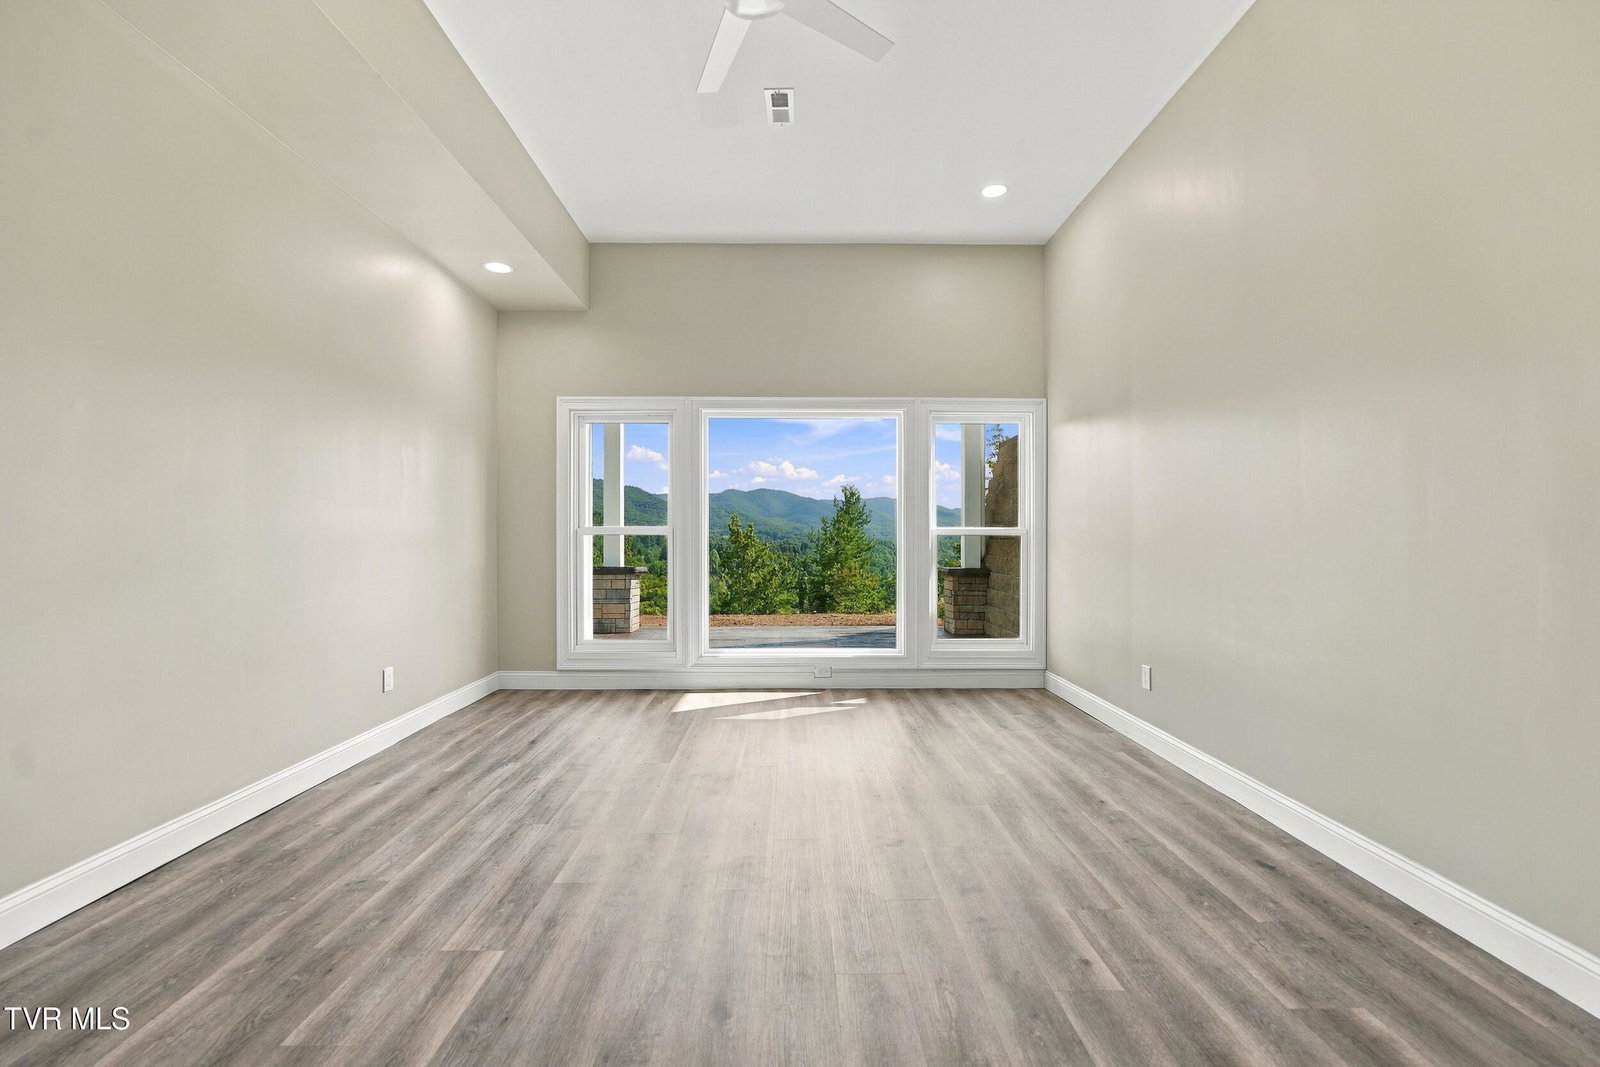
ANTLER SUMMIT | WHERE LEGACY MEETS THE HORIZON Set on approximately 100+/- acres in Laurel Bloomery, Antler Summit is a private estate combining architectural character, long-range mountain views, and the infrastructure expected of a year-round retreat. The approximately 5,146-square-feet residence features 4 bedrooms, 4 full bathrooms, dramatic vaulted ceilings, expansive windows, and a floor-to-ceiling stone fireplace anchoring the main living area. The kitchen features Forno appliances, including a 48-inch dual-fuel range, with an open design connecting the kitchen, dining, and living spaces. Covered and open-air living areas extend the home outdoors, taking advantage of the elevated setting and surrounding landscape. Designed for both comfort and independence, the property includes a Generac whole-home generator, approximately 843-feet-deep well, and a high-recovery Essency water heating system. A large garage provides additional space for equipment, hobbies, projects, and recreational vehicles. Beyond the residence, approximately 100+/- acres offer privacy, wooded terrain, open areas, established access, and room to explore and recreate. Antler Summit is a rare combination of scale, privacy, mountain views, architecture, and infrastructure--an estate designed to be enjoyed today and preserved for generations. Antler Summit | 100+/- Acres | 5,146 Sq. Ft.+/- | 4 Bedrooms | 4 Full Baths | buyer / buyers agent to verify all information. ''Some photos in the listing have been virtually staged to showcase the property's potential.
/u.realgeeks.media/mountainheritagerealty/MHR_Text_Logo_500px-01newest.jpg)
Additional Information
- Lot Dimensions
- See Acres
- Style
- Farmhouse
- Interior Features
- Balcony, Pantry, Cedar Closet(s), Walk-In Closet(s), Entrance Foyer
- Appliances
- Gas Range
- Flooring
- Hardwood, Ceramic Tile
- Roof
- Metal
- Fireplaces
- 1
- Heating
- Heat Pump
- Cooling
- Central Air
- Utilities
- Electricity Connected, Water Connected
- Elementary School
- Laurel Bloomery
- Middle School
- Johnson Co
- High School
- Johnson Co
Mortgage Calculator
Listing courtesy of Ace Realty.