Share this with your friends


4234344663
Mountain Heritage Realty
406 Oriole Drive, Greeneville, TN 37743
- $349,900
- 3
- BD
- 3
- BA
- 2,588
- SqFt




- List Price
- $349,900
- MLS#
- 10001888
- Status
- ACTIVE
- Baths
- 3
- Beds
- 3
- Sq. Ft
- 2,588
- Region
- Greeneville City
- Subdivision
- Shangri La Hills
- Year Built
- 1973
Property Description
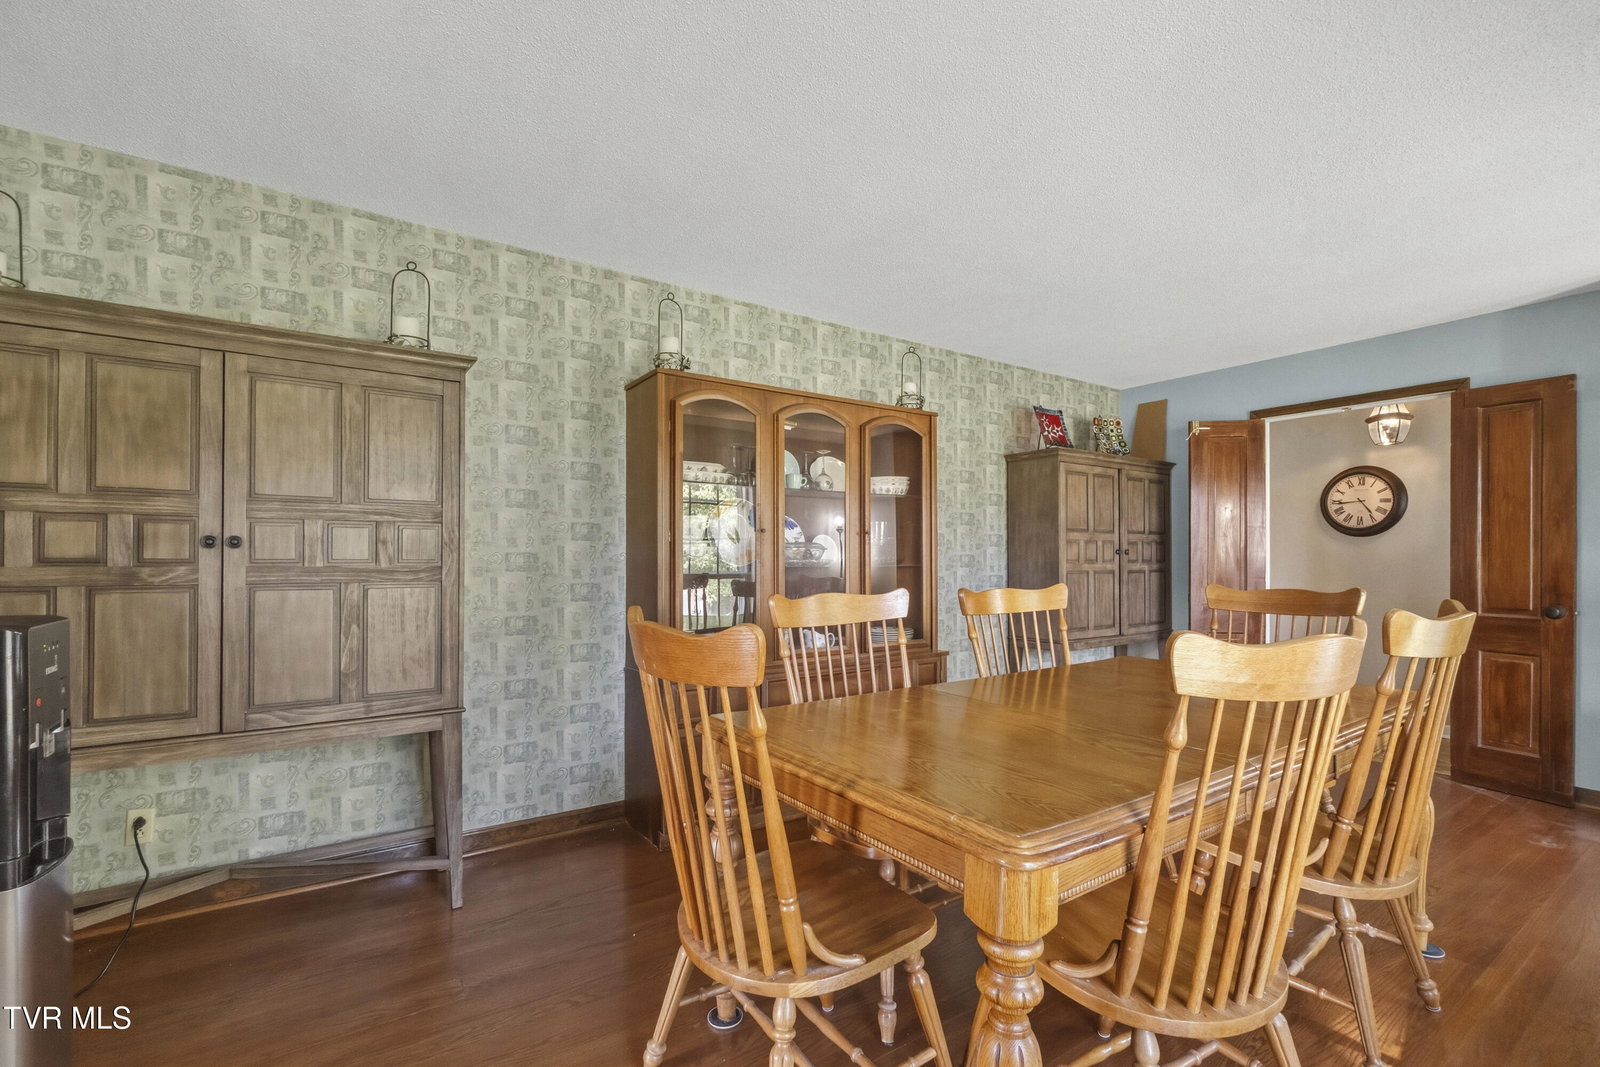
There's much more to this brick ranch than meets the eye! If you're looking for a solid brick home with all bedrooms on the main level, multiple living areas, a finished basement, great storage and plenty of room to make your own, this may be the one! Offering a total of 2,588 finished square feet, 3 bedrooms, 3 full baths, a finished basement and an oversized 2-car garage, this home provides an impressive amount of living and storage space in a convenient Greeneville location. The 1678 square foot main level features beautiful hardwood floors and a floor plan with plenty of room to gather or spread out. The kitchen offers abundant cabinetry and counter space and opens to the den, where built-ins, a fireplace with gas logs and sliding doors to the rear patio create a comfortable everyday living area. A separate living room and formal dining room provide even more flexibility for entertaining. All three bedrooms and two full baths are conveniently located on the main level. The primary bedroom features built-in cabinetry for additional storage and a private bath with an updated tiled walk-in shower. Downstairs, the finished basement adds approximately 910 square feet and a whole new level of possibilities. The large open recreation area features a wood-burning fireplace, built-ins and recently updated epoxy flooring ideal for a game or media room, home office, exercise area, hobbies or additional living space. A third full bath and laundry area add even more function. Neither fireplace has been used by the current owner. And don't overlook the garage! At approximately 780 square feet, the 2-car basement garage offers plenty of room for vehicles with additional space for storage, lawn equipment or a workshop. The home has two driveways for additional parking. Outside, the level 0.4-acre lot offers a fenced backyard, mature trees and landscaping, and a rear patio perfect for grilling, entertaining or relaxing outdoors. Several improvements have already been completed, including replacement of the exterior sewer line and new interior plumbing. Buyer and/or buyer's agent to verify all information.
/u.realgeeks.media/mountainheritagerealty/MHR_Text_Logo_500px-01newest.jpg)
Additional Information
- Lot Dimensions
- 70 x 140 IRR
- Style
- Raised Ranch
- Interior Features
- Bar, Built-in Features, Tile Counters, Entrance Foyer
- Appliances
- Dishwasher, Disposal, Refrigerator, Electric Range
- Flooring
- Other, Tile, Hardwood
- Roof
- Shingle
- Heating
- Heat Pump, Natural Gas
- Cooling
- Heat Pump
- Utilities
- Cable Connected, Electricity Connected, Natural Gas Connected, Sewer Connected, Water Connected, Fiber Available
- Elementary School
- Eastview
- Middle School
- Greeneville
- High School
- Greeneville
Mortgage Calculator
Listing courtesy of Preferred Properties of East Tennessee.