Share this with your friends


4234344663
Mountain Heritage Realty
124 Cross Community Road, Bristol, TN 37620
- $3,750,000
- 9
- BD
- 11
- BA
- 13,827
- SqFt






- List Price
- $3,750,000
- Price Change
- ▲ $255,000 1775748961
- MLS#
- 9957735
- Status
- ACTIVE
- Baths
- 11
- Baths Half
- 1
- Beds
- 9
- Sq. Ft
- 13,827
- Region
- Bristol TN (County)
- Subdivision
- Not In Subdivision
- Year Built
- 1996
Property Description
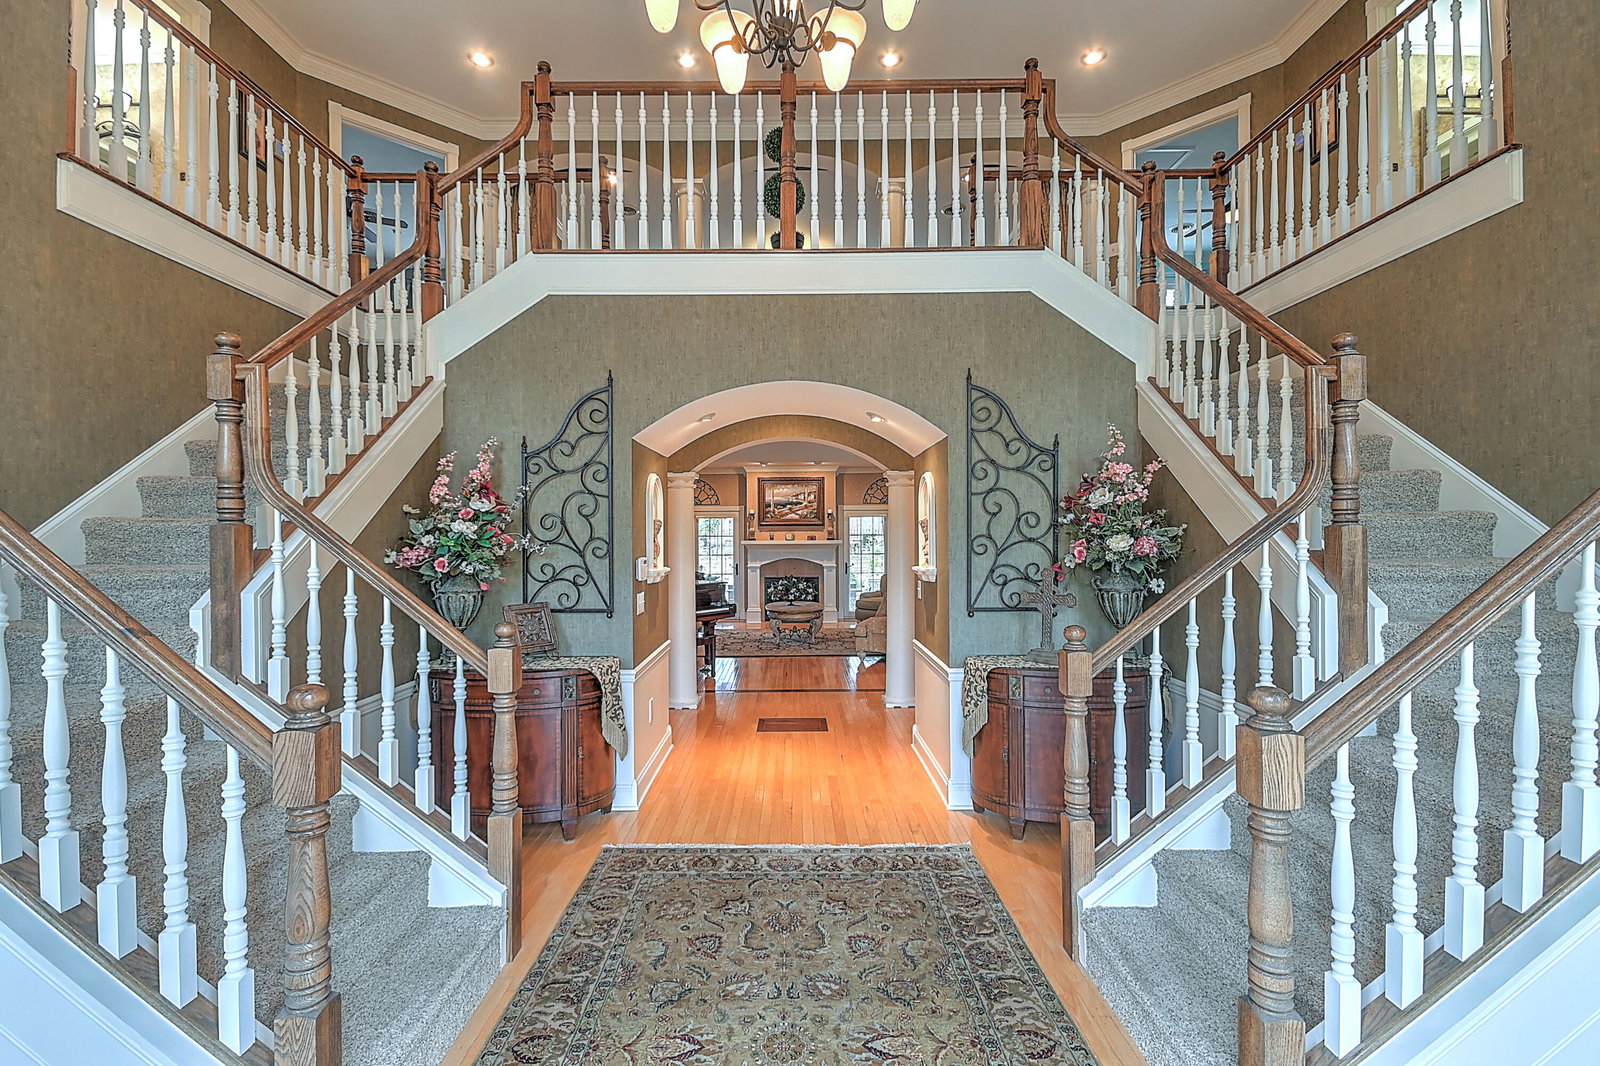
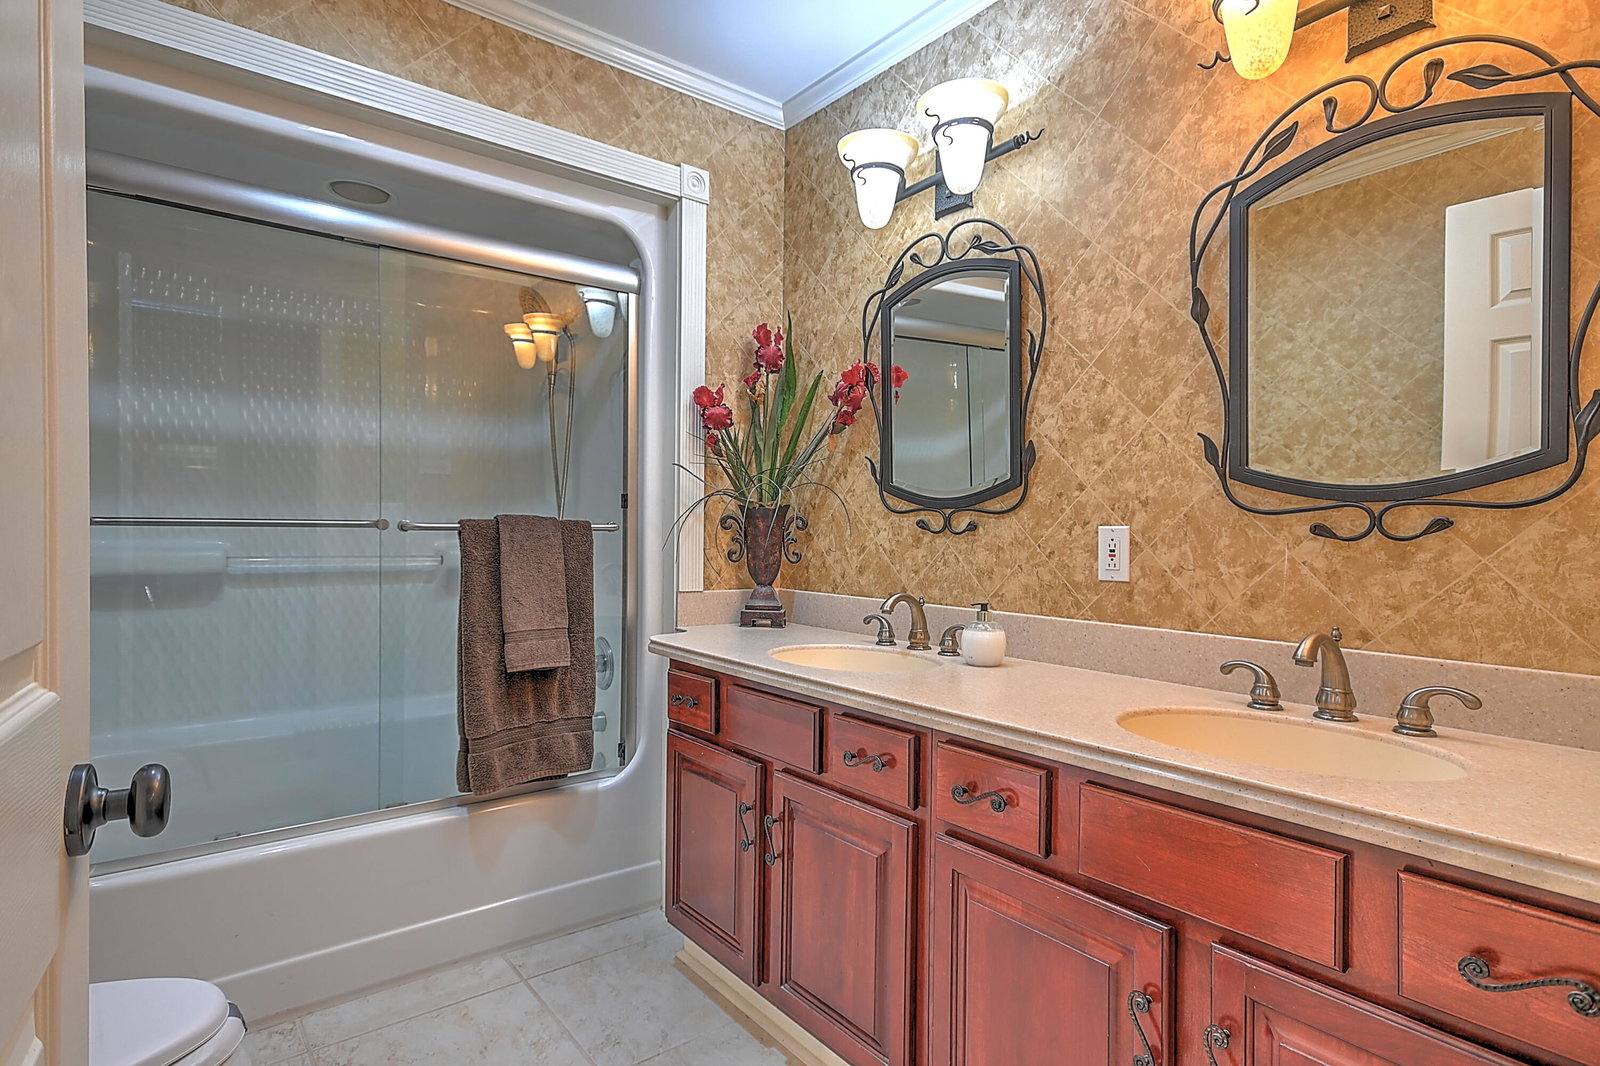
***THIS IS HUGE! SELLER IS OFFERING A $500,000 UPDATE ALLOWANCE AT CLOSING!*** A truly extraordinary opportunity awaits at this exceptional luxury estate featuring two homes situated on approximately 12 acres of meticulously landscaped grounds. The main residence showcases refined craftsmanship and timeless sophistication throughout. Built by the Seller as his personal home means no detail was overlooked. A grand entry welcomes you into expansive living spaces, walls of windows that fill the home with natural light. The gourmet chef's kitchen is a culinary masterpiece, featuring premium appliances, custom cabinetry, and an oversized island designed for everyday use or effortless entertaining. The primary suite features a spa-inspired bath, an expansive walk-in closet, and a cozy sitting or reading alcove. Additional bedrooms and a lower-level apartment create multiple and flexible living spaces for family and guests alike. Completing the estate are detached garages, a fitness center, tennis courts that could be easily converted for pickleball, a spectacular resort-style pool and pool house, and an incredible two-story heated and cooled bus garage with ample space for RVs, collector vehicles, lawn equipment, hobbies, and more. The fully independent second residence has its own private gated entrance, 3 bedrooms, 2 baths, formal dining room, kitchen/great room area. It offers outstanding flexibility as a guest house, private office, studio, in-law residence, or a rental. One of the estate's most valuable and unique features is that the guest house sits on its own separately surveyed parcel. This provides a rare opportunity for a future owner to potentially sell the guest house separately, creating the possibility of substantially offsetting the purchase price and recapturing a significant portion of the initial cash investment while continuing to enjoy the main estate. Opportunities like this are exceptionally rare in luxury real estate. With the added benefit of a $500,000 seller update allowance at closing, you have the rare opportunity to customize the property to your style or maybe even use it for a downpayment. For buyers seeking even greater potential, the estate's dual-residence design and picturesque setting create endless possibilities. Whether envisioned as a private family compound, an executive retreat, a boutique event venue for weddings and special occasions (subject to local approvals), or an income-producing property, this estate offers unmatched flexibility. This is far more than a luxury home, it's a lifestyle investment offering elegance, flexibility, income potential, and exceptional long-term value. Properties offering this combination of luxury, acreage, multiple residences, business potential, and the ability to leverage a separately surveyed second home are truly one of a kind.
/u.realgeeks.media/mountainheritagerealty/MHR_Text_Logo_500px-01newest.jpg)
Additional Information
- Lot Dimensions
- 11.73
- Style
- Other, See Remarks
- Interior Features
- Bar, Soaking Tub, Built-in Features, Kitchen Island, Pantry, Walk-In Closet(s), Central Vac (Plumbed), Central Vacuum, Granite Counters, Marble Counters, Eat-in Kitchen, Entrance Foyer, Kitchen/Dining Combo, Utility Sink
- Exterior Features
- Garden, Playground, Tennis Court(s)
- Appliances
- Convection Oven, Built-In Electric Oven, Dishwasher, Gas Range, Microwave, Refrigerator, Double Oven, Water Softener
- Flooring
- Carpet, Tile, Hardwood, Ceramic Tile, Stone
- Roof
- Asphalt
- Fireplaces
- 5
- Heating
- Heat Pump, Electric, Fireplace(s), Natural Gas
- Cooling
- Central Air, Ceiling Fan(s), Heat Pump
- Utilities
- Cable Connected
- Elementary School
- Holston
- Middle School
- Sullivan Central Middle
- High School
- West Ridge
Mortgage Calculator
Listing courtesy of Prestige Homes of the Tri Cities, Inc..