2054 Brickyard Park Drive, Kingsport, TN 37660
- $479,000
- 4
- BD
- 3
- BA
- 1,884
- SqFt




- List Price
- $479,000
- MLS#
- 9986973
- Status
- ACTIVE
- Baths
- 3
- Baths Half
- 1
- Beds
- 4
- Sq. Ft
- 1,884
- Region
- Downtown, Greenfields, Hillcrest
- Subdivision
- Brickyard Village
- Year Built
- 2025
Property Description
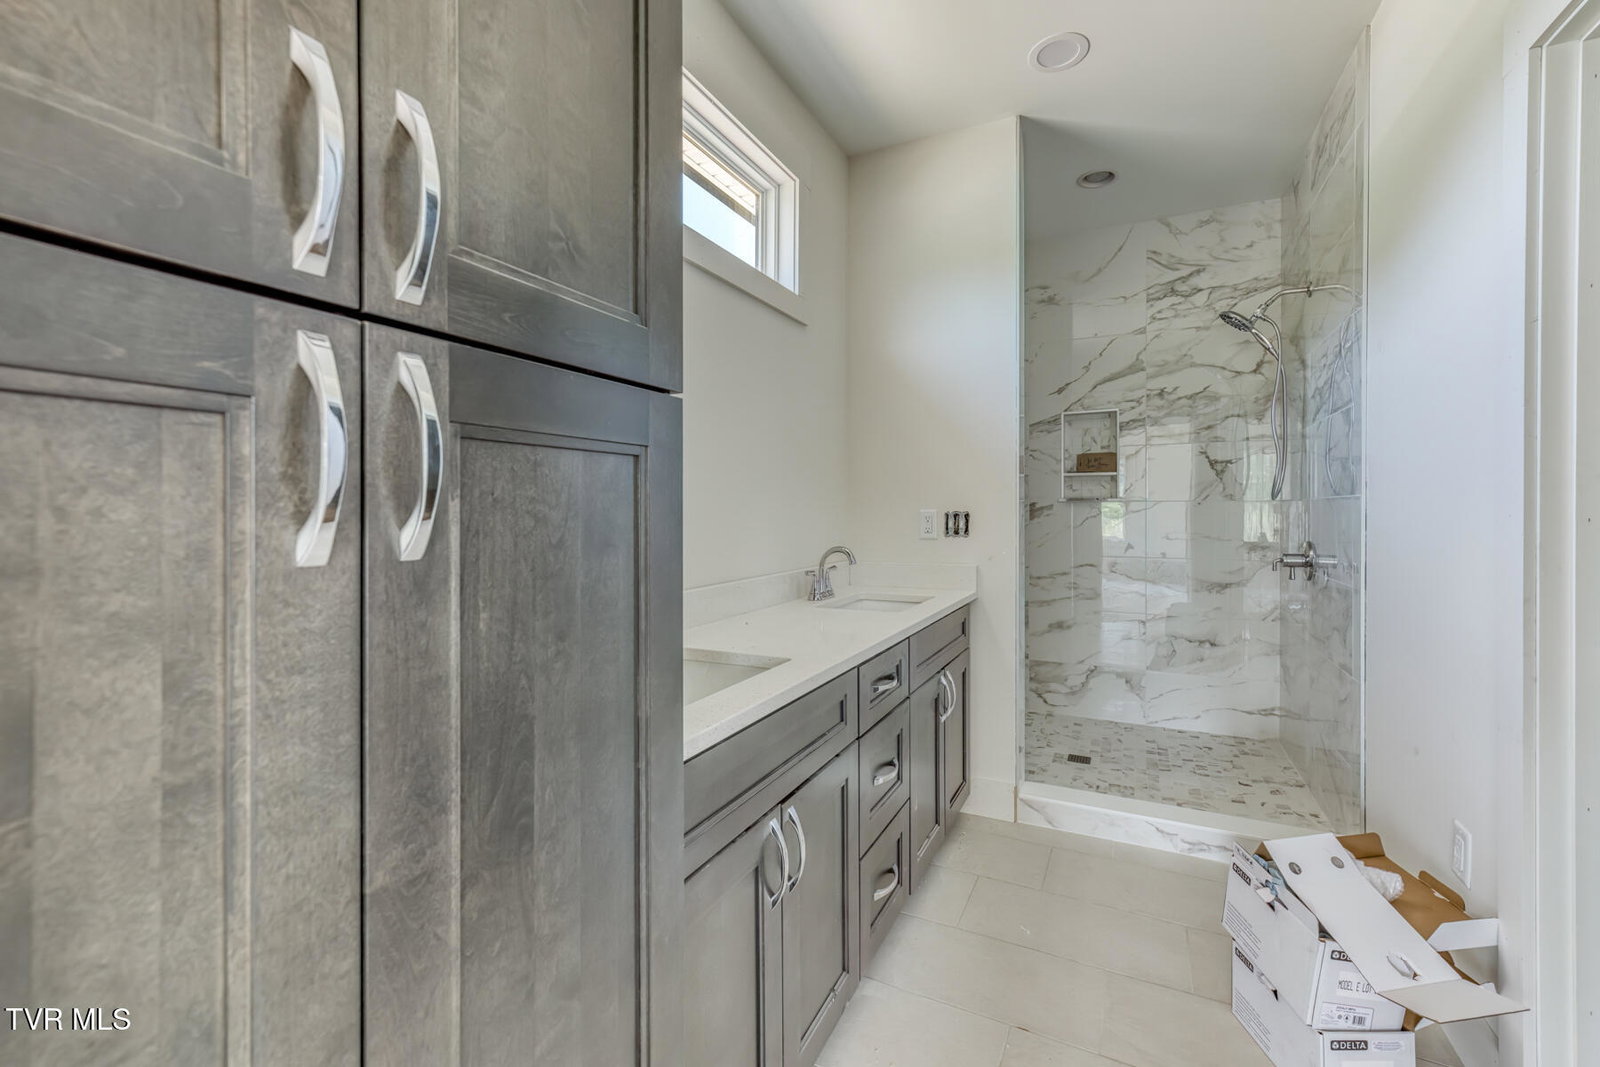
Introducing Brickyard Village - Kingsport's Most Exciting New Community - $20,000 credit to the first five buyers for design upgrades or mortgage rate buy down! Welcome to the Elm Model on Lot 26 -- one of the very first homes available in Brickyard Village! Offering 1,884 sq ft of beautifully designed living space with 4 bedrooms and 2.5 baths, this home blends modern comfort with the vibrant lifestyle of a master-planned community. Estimated completion: June 2026. Inside, a chef-inspired kitchen with quartz countertops, and the warmth of natural gas in the stove, water heater and HVAC. Every detail has been thoughtfully selected to balance style, function, and everyday livability. Brickyard Village is a master planned community designed for 50 acres in the heart of Kingsport, transforming the former General Shale site into a vibrant destination. The future development plans include a mix of single-family homes, townhomes, apartments, and retail spaces, with amenities designed to bring neighbors together. Planned amenities include a clubhouse, pool, fitness center, walking trails, playground, dog park, pocket park, and a pond with water features. The neighborhood will be connected directly to downtown via a planned ADA-accessible pedestrian bridge over the CSX tracks and sits beside Brickyard Park, home to sports fields, a skatepark, and Pump Track, as well as the future 43-acre Cement Hill Park, offering trails, scenic overlooks, public art, and space for concerts. For additional information, visit www.brickyardvillage.com. Buyer/buyer's agent to verify all info.
/u.realgeeks.media/mountainheritagerealty/MHR_Text_Logo_500px-01newest.jpg)
Additional Information
- Lot Dimensions
- 0 Acres
- Hoa Fee
- $40
- Style
- Contemporary, Cottage
- Interior Features
- Pantry, Walk-In Closet(s), Entrance Foyer, Kitchen/Dining Combo, Open Floorplan, Stone Counters
- Appliances
- Dishwasher, Gas Range, Down Draft, Microwave, Refrigerator
- Flooring
- Carpet, Tile, Luxury Vinyl
- Roof
- Asphalt, Shingle
- Heating
- Heat Pump, Natural Gas
- Cooling
- Heat Pump
- Elementary School
- Lincoln Heights
- Middle School
- Sevier
- High School
- Dobyns Bennett
Mortgage Calculator
Listing courtesy of Berkshire Hathaway Greg Cox Real Estate.