Share this with your friends


4234344663
Mountain Heritage Realty
367 Toll Branch Road, Johnson City, TN 37601
- $410,000
- 3
- BD
- 2
- BA
- 1,256
- SqFt




- List Price
- $410,000
- Price Change
- ▼ $19,500 1785977191
- MLS#
- 9988687
- Status
- ACTIVE
- Baths
- 2
- Beds
- 3
- Sq. Ft
- 1,256
- Region
- Carter County
- Subdivision
- Not In Subdivision
- Year Built
- 1984
Property Description
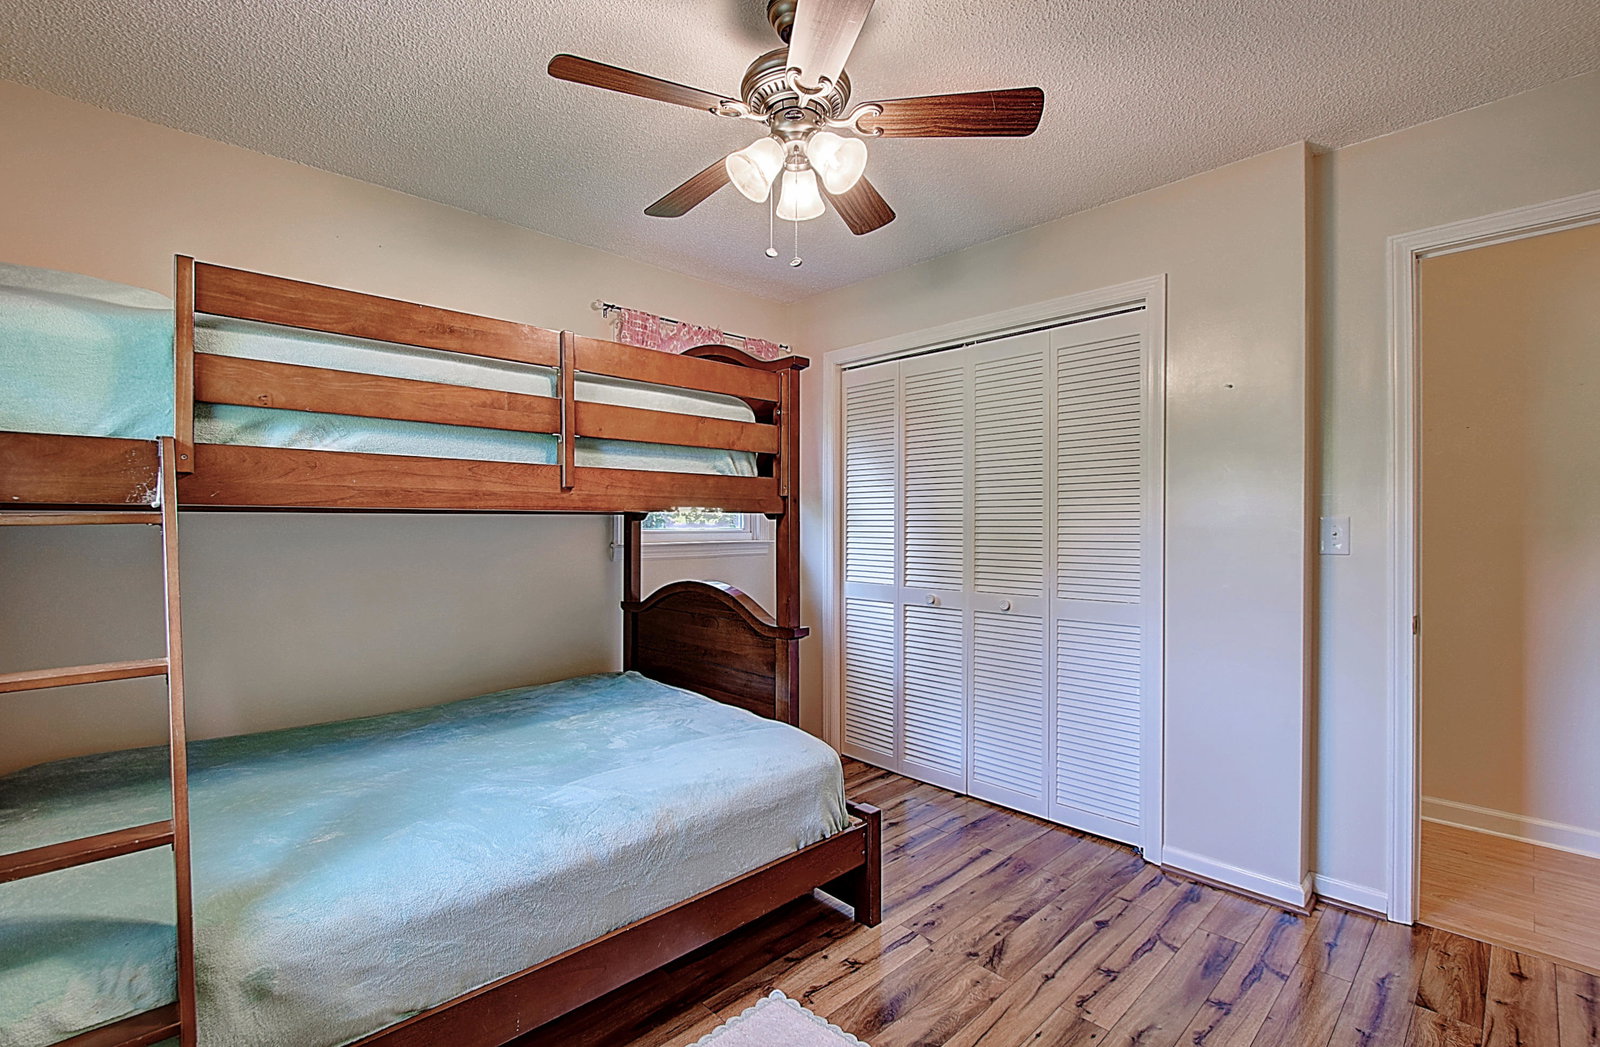
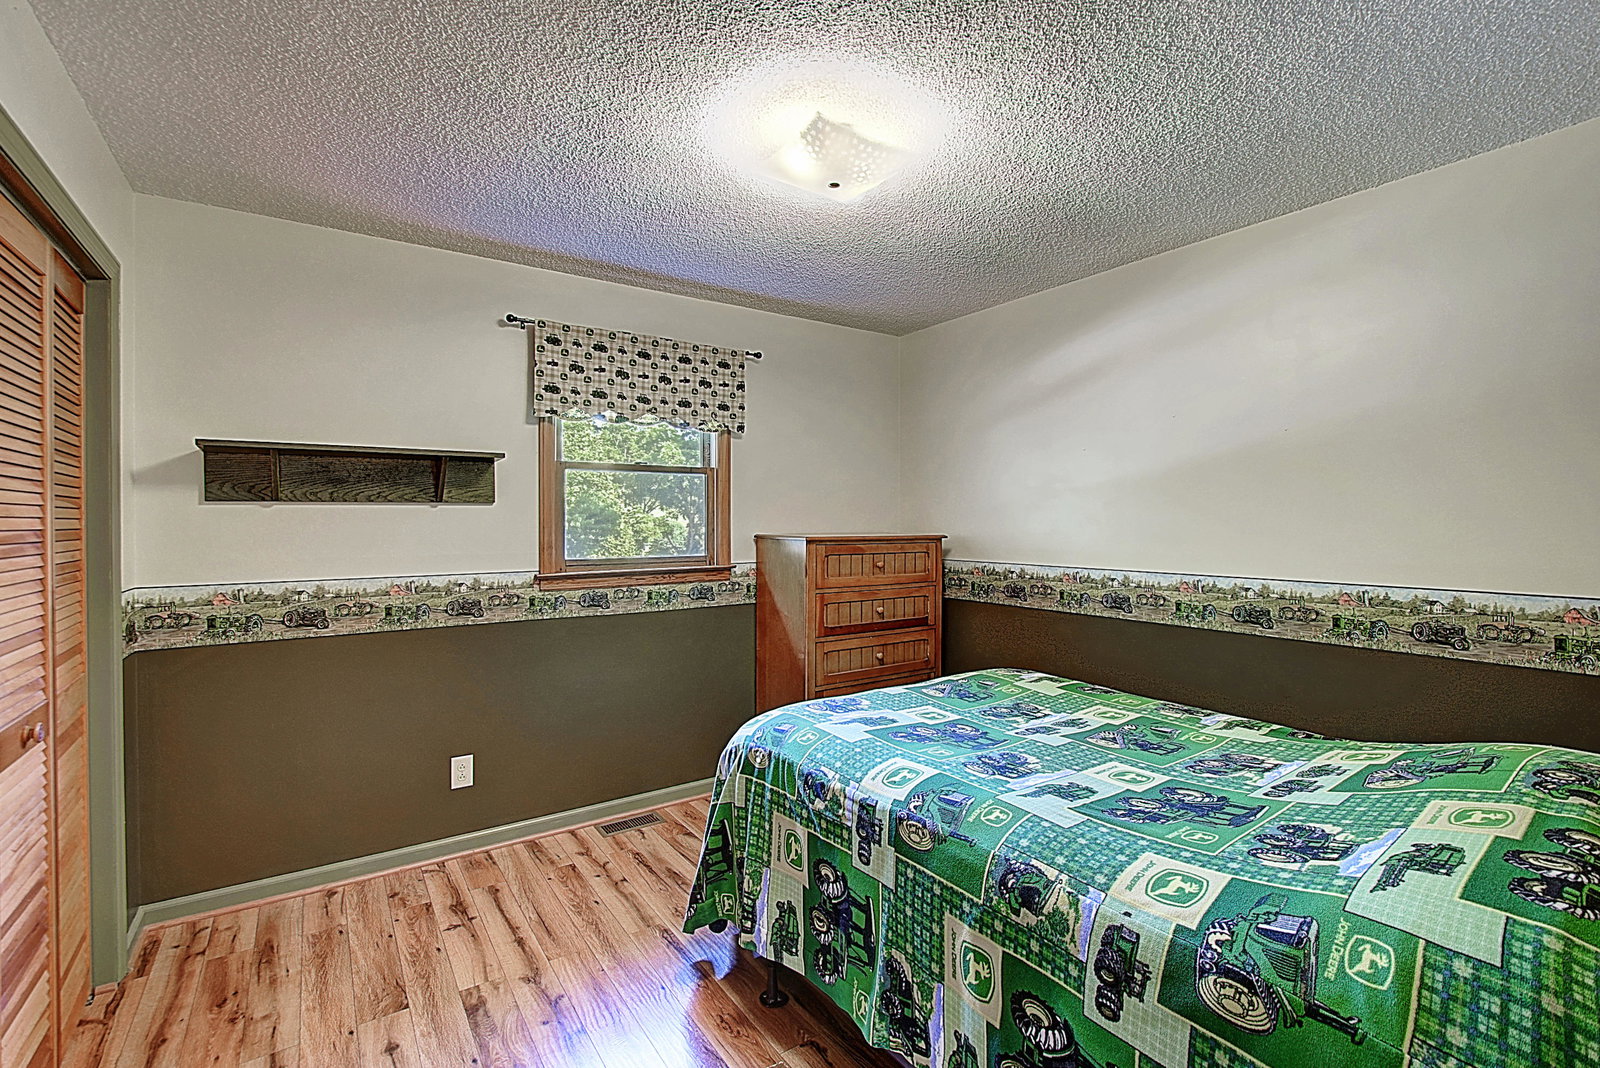
Dreaming of a true homesteading lifestyle where you can grow your own food, raise animals, live sustainably off the land, and beautiful countryside views? This well-maintained, charming one-level home on 1.40 private acres is the ideal foundation for your self-sufficient journey, offering a ready-to-use chicken coop with run for fresh daily eggs, a spacious two-stall animal barn with a loft and room for goats, sheep, pigs, or more, abundant fruit and nut trees for homegrown harvests, and plenty of space for expansive gardens, orchards, composting, and off-grid projects. The cozy 3-bedroom, 2-bath home features over 1,200 finished square feet with single-level living, a spacious eat-in kitchen (all appliances included), living room, mud/laundry room, covered front porch for enjoying the peaceful country views, one-car carport, drive-under garage, and a full unfinished basement with a wood-burning furnace for sustainable heating plus workshop space and canning kitchen perfect for preserving, crafting, and DIY homesteading tasks. Recent updates include a 2016 heat pump, newer water heater, and laminate kitchen flooring --plus no city taxes and eligibility for 100% USDA financing, all conveniently located between Johnson City and Elizabethton near shopping, trails, universities, and I-26 without losing that serene rural feel. Also, a home warranty will be provided to the new owners. Call today to schedule your private showing and start building your abundant, independent life on the land! *All information deemed reliable but taken from tax records and must be verified by buyer or buyer's agent.* (1842R/5937S
/u.realgeeks.media/mountainheritagerealty/MHR_Text_Logo_500px-01newest.jpg)
Additional Information
- Lot Dimensions
- 1.40 acres
- Style
- Raised Ranch, Ranch
- Interior Features
- Eat-in Kitchen, Kitchen/Dining Combo, Primary Downstairs
- Exterior Features
- Garden, See Remarks
- Appliances
- Dishwasher, Microwave, Refrigerator, Electric Range
- Flooring
- Carpet, Laminate, Vinyl
- Roof
- Shingle
- Fireplaces
- 1
- Heating
- Heat Pump, Electric
- Cooling
- Central Air, Heat Pump
- Utilities
- Cable Connected
- Elementary School
- Happy Valley
- Middle School
- Happy Valley
- High School
- Happy Valley
Mortgage Calculator
Listing courtesy of REMAX Checkmate, Inc. Realtors.