113 Ridgecrest Drive, Elizabethton, TN 37643
- $675,000
- 5
- BD
- 5
- BA
- 4,184
- SqFt



- List Price
- $675,000
- Price Change
- ▼ $74,900 1785007020
- MLS#
- 9991568
- Status
- ACTIVE
- Baths
- 5
- Baths Half
- 1
- Beds
- 5
- Sq. Ft
- 4,184
- Region
- City of Elizabethton
- Subdivision
- Not In Subdivision
- Year Built
- 2012
Property Description
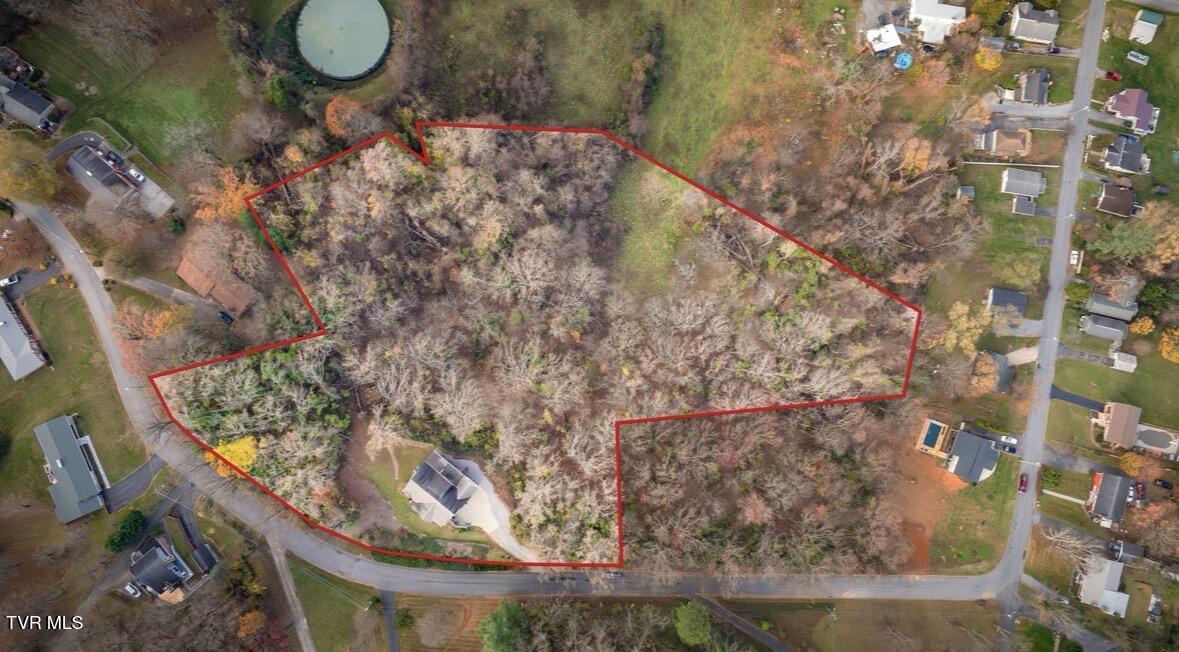
113 Ridgecrest is possibly one of the more rare opportunities currently on the market. Situated on almost 6 acres you won't find this type of privacy in the city limits and positioned this closely to all of town's conveniences. Built in 2012, this five bedroom home has been meticulously cared for and not a detail was missed in either the architecture or cosmetic finishes. The main level features a generously sized primary suite, a large home office and the perfect dining and living area layout making it ideal for entertaining guests. The gorgeous kitchen is equipped with solid cherry kitchen cabinets and a gas stove. The beautiful Brazilian teak wood and stone flooring, stone fireplace with gas logs and 14 foot ceilings in the foyer are details you do not want to miss. The back deck is equipped with a gas line for the fire pit and you will enjoy year round views whether that be fall foliage, spring blooms or an amazing mountain view and view of the city when the leaves have fallen in the winter months. Upstairs you will find the remaining 4 bedrooms with a bonus living area positioned perfectly in between. The basement has endless possibilities as it is heated and cooled and is currently used as a home gym and an abundance of additional storage space. There will be no concern of the quality of the exterior of the home as it is constructed with cement fiber board and real stone and the walls are 6 inches. The walls of the basement are poured concrete. The home is equipped with natural gas that supplies the stove/oven, gas logs, 2 on demand water heaters and is plumbed for a gas dryer. The house also has a water filter and a generator hookup. A storage building at the bottom of the property will remain as well as the chicken house, both in ''as is'' condition. This home is one that you have to view in person to truly appreciate the quality, beauty and all that it has to offer. Buyer and buyer's agent to verify all information.
/u.realgeeks.media/mountainheritagerealty/MHR_Text_Logo_500px-01newest.jpg)
Additional Information
- Lot Dimensions
- Ireegular
- Style
- Traditional, Craftsman
- Interior Features
- Soaking Tub, Kitchen Island, Pantry, Walk-In Closet(s), Granite Counters, Eat-in Kitchen, Entrance Foyer, Kitchen/Dining Combo, Primary Downstairs, Open Floorplan
- Appliances
- Dishwasher, Disposal, Dryer, Gas Range, Microwave, Refrigerator, Washer
- Flooring
- Hardwood, Ceramic Tile
- Roof
- Shingle
- Fireplaces
- 1
- Heating
- Central, Heat Pump, Natural Gas
- Cooling
- Central Air, Ceiling Fan(s), Heat Pump
- Utilities
- Electricity Connected, Natural Gas Connected, Sewer Connected, Water Connected
- Elementary School
- West Side
- Middle School
- T A Dugger
- High School
- Elizabethton
Mortgage Calculator
Listing courtesy of Greater Impact Realty Jonesborough.