442 Grovemont Place, Piney Flats, TN 37686
- $799,000
- 3
- BD
- 3
- BA
- 3,916
- SqFt




- List Price
- $799,000
- Price Change
- ▼ $50,000 1778257531
- MLS#
- 9992059
- Status
- ACTIVE
- Baths
- 3
- Beds
- 3
- Sq. Ft
- 3,916
- Region
- Piney Flats
- Subdivision
- Allison Hills
- Year Built
- 2010
Property Description
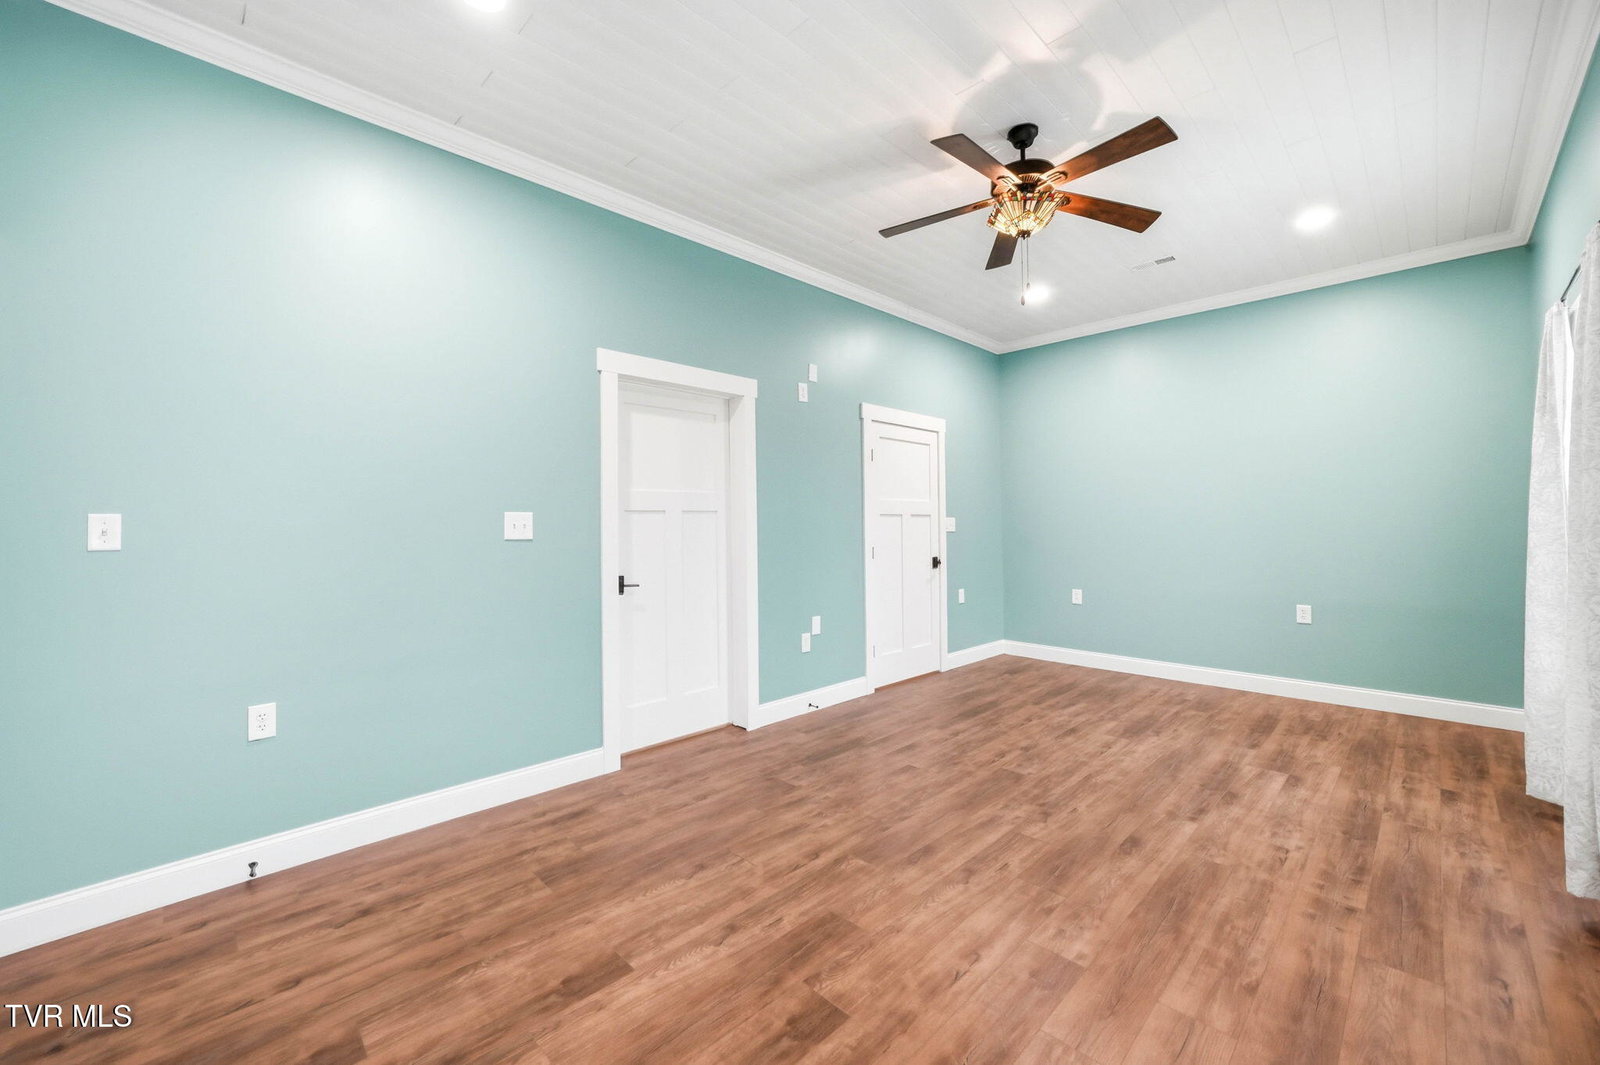
MOTIVATED SELLERS!!!!!! ALL ONE LEVEL LIVING. LONG RANGE VIEWS. MORE SPACE THAN YOU CAN IMAGINE. If you are seeking a quality built home, with plenty of space to spread out and long range mountain views from your back deck, then this may be the home for you! Conveniently located in the established Allison Hills subdivision in Piney Flats. You are 5-6 minutes from Food City and local dining, 20 minutes to Johnson City, Boones Creek, Bristol or Elizabethton. This home offers ONE LEVEL LIVING with a spacious primary suite, full bathroom en suite and a generous primary closet that you thought was only in your dreams. The main floor laundry closet with oversized shelving is located near the primary suite. There are two additional bedrooms with a Jack and Jill design and full bath in between. The beautifully designed chef inspired kitchen provides abundant cabinet space and boasts an enormous pantry. With new lighting in the spacious dining room and an additional breakfast nook that looks out over the back deck you have plenty of room for gathering and hosting. This open floor plan allows for easy movement and flow throughout the home. Now let's talk about the oversized back deck with TREX decking, it is here that you'll discover the long range sweeping views of the mountains! The MAIN LEVEL two car garage with mud sink offers easy access to the kitchen. However, the amazing features of this property don't stop there. We haven't talked about the DOWNSTAIRS yet. DOWNSTAIRS offers the potential for a complete in-law suite, with room for a family member or friend to reside if needed. The full, partially above-grade daylight basement is fully finished and will shock you with the amount of space it provides. Daylight is abundant in this beautifully finished basement due to the large windows and exterior doors leading out to the 4 person HOT TUB in the backyard space. The basement has an additional, spacious room that was used as a bedroom with full bathroom and laundry closet that has a stackable washer and dryer. The basement boasts generous storage space, open floor plan, a wet bar, full size refrigerator and another garage that is heated and cooled. Just outside there are also two large raised garden beds in the fully fenced back yard. If all this space still isn't enough, you'll find over 1600 square feet of load-bearing space in the unfinished attic! The attic space is fully floored and framed out and just waiting for your creative design. It has even been plumbed for an additional bathroom. The options are truly endless when considering what this space could be once finished out. PLEASE NOTE: Although the additional basement flex room has been used as a bedroom the septic system has only been permitted for 3 bedrooms. Please see attached septic permit. EXTRAS! New gas water heater and new gas range installed Fall of 2025. Ring doorbell, kitchen appliances, stackable washer and dryer in the basement, basement refrigerator and the Hot tub all convey with the purchase of this home. Come see this one TODAY! All information deemed reliable but subject to buyer/buyer's agent verification. *The sellers are offering a $2000.00 credit for the buyers to put toward the repair or replacement of the primary bathtub.
/u.realgeeks.media/mountainheritagerealty/MHR_Text_Logo_500px-01newest.jpg)
Additional Information
- Lot Dimensions
- 104.40 X 200
- Style
- Ranch
- Interior Features
- Soaking Tub, Pantry, Walk-In Closet(s), Wet Bar, Granite Counters, Entrance Foyer, Open Floorplan, Radon Mitigation System, Utility Sink
- Appliances
- Dishwasher, Dryer, Gas Range, Microwave, Refrigerator, Double Oven, Washer, See Remarks
- Flooring
- Hardwood, Ceramic Tile
- Roof
- Composition
- Fireplaces
- 1
- Heating
- Central
- Cooling
- Central Air
- Utilities
- Propane
- Elementary School
- Mary Hughes
- Middle School
- East Middle
- High School
- East High
Mortgage Calculator
Listing courtesy of Property Executives Johnson City.