Share this with your friends


4234344663
Mountain Heritage Realty
267 Alpine Trail, Kingsport, TN 37663
- $550,000
- 3
- BD
- 2
- BA
- 1,934
- SqFt




- List Price
- $550,000
- Price Change
- ▼ $25,000 1792520134
- MLS#
- 9993701
- Status
- ACTIVE
- Baths
- 2
- Beds
- 3
- Sq. Ft
- 1,934
- Region
- Col. Heights to Fordtown
- Subdivision
- Breckenridge
- Year Built
- 2005
Property Description
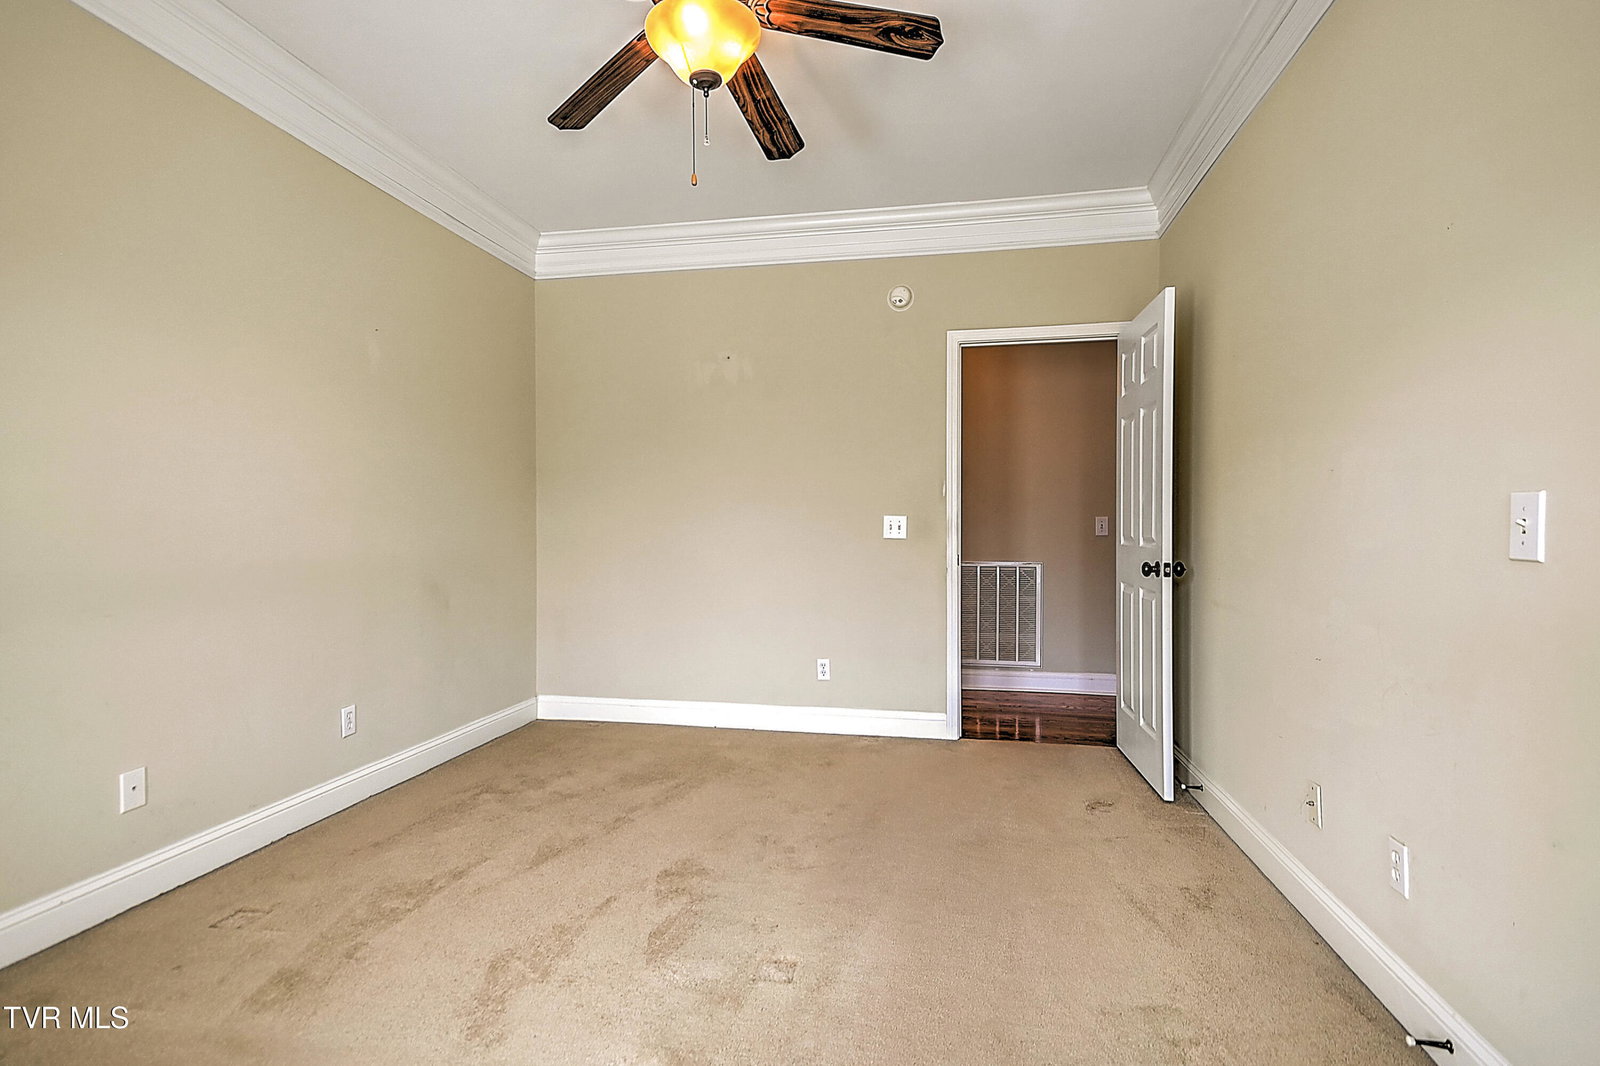
THIS IS NOT A RENTAL!!!! This charming brick ranch offers a masterclass in one-level living, blending classic curb appeal with high-end interior finishes. The main level is defined by elegant craftsmanship, featuring gleaming hardwoods, crisp crown moldings, and sophisticated tray ceilings that add a sense of height and luxury to the living spaces. The layout includes three generous bedrooms and two well-appointed baths, highlighted by a primary suite featuring a spacious en-suite with a relaxing whirlpool tub. While the main floor provides a complete and comfortable lifestyle, the property's true potential lies just beneath the surface and out the back door:Large Stone gas fireplace in the living room. • Massive Expansion Potential: The full, unfinished basement is a blank canvas that effectively offers the opportunity to double the home's living square footage. Whether you envision a home theater, a gym, or additional guest quarters, the footprint is ready for a custom transformation. • Outdoor Oasis: The exterior transitions into a premier relaxation space, featuring an incredible back deck with a dedicated sitting area. This elevated vantage point overlooks a manicured backyard and a private patio, creating a seamless flow for indoor-outdoor entertaining. • Main-Level Convenience: A two-car garage sits level with the primary living space, ensuring easy access and storage without the hassle of stairs. Situated in a quiet, established neighborhood, this home offers the perfect balance of immediate ''move-in'' quality and the rare ability to significantly grow your equity and living space. Home is located 10-15 minutes to downtown Kingsport and only 20-25 minutes from downtown Johnson City and Bristol off I 26 and I 81.
/u.realgeeks.media/mountainheritagerealty/MHR_Text_Logo_500px-01newest.jpg)
Additional Information
- Lot Dimensions
- 72.24 X 137.82
- Style
- Traditional, Ranch
- Interior Features
- Walk-In Closet(s), Whirlpool, Granite Counters, Eat-in Kitchen
- Appliances
- Built-In Electric Oven, Dishwasher
- Flooring
- Carpet, Hardwood, Ceramic Tile
- Roof
- Composition
- Heating
- Heat Pump, Fireplace(s)
- Cooling
- Ceiling Fan(s), Heat Pump
- Utilities
- Cable Connected, Electricity Connected, Sewer Connected
- Elementary School
- John Adams
- Middle School
- Robinson
- High School
- Dobyns Bennett
How much is your home worth?
...get instant property value now!
Mortgage Calculator
Listing courtesy of Blue Ridge Properties.