Share this with your friends


4234344663
Mountain Heritage Realty
814 Dogwood Drive, Erwin, TN 37650
- $449,000
- 4
- BD
- 4
- BA
- 2,186
- SqFt




- List Price
- $449,000
- MLS#
- 9994201
- Status
- ACTIVE
- Baths
- 4
- Beds
- 4
- Sq. Ft
- 2,186
- Region
- Unicoi County
- Subdivision
- Not In Subdivision
- Year Built
- 1986
Property Description
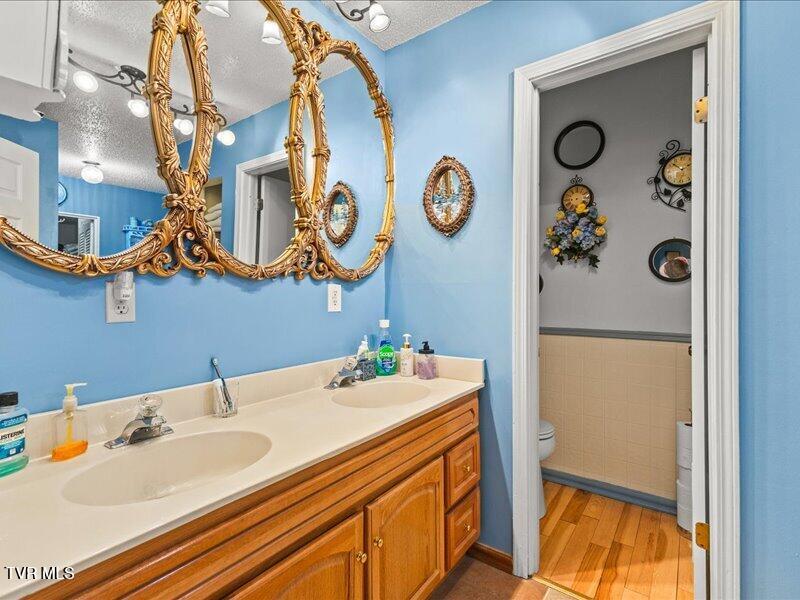
PERFECT TOWN AND COUNTRY SETTING - This lovely 2-story home is conveniently located only 2 miles from town and 3 miles from I-26. It's quietly nestled at the end of a quiet cul-de-sac and backs up against the Cherokee National Forest. It provides a serene, cool, shaded outdoor area at the back of the home, while the front offers beautiful mountain views. Whether you're on the front porch or the second-level screened veranda off the master suite, you have generous views of the surrounding mountains. Offered in this 4BR, 4BA are over 2,200 square feet of living space that includes a bright living room, generously sized kitchen, and a dining area that allows access to a large side patio--perfect for grilling and entertaining. A bonus room off the living room offers great flex space for a home office or den. The main floor provides one-level living with 3 bedrooms and two full baths. One of the bedrooms walks out onto a back porch and has its own private bath. The second-floor master suite serves as a peaceful retreat, complete with its own private bath and an oversized walk-in closet. It walks you out onto an amazing screened porch - the ideal place to enjoy your morning coffee while taking in the stunning mountain views. Other features include hardwood floors; a large laundry room; and a two-car covered carport that sits conveniently beneath the side deck. A full-size basement provides ample space for a workshop, indoor play space, connected ''Catio,'' and includes a tranquil bathroom with a heated, deep soaking tub. Outside hosts a gated catio, kennel, or coop. A bevy of garden spigots and electrical outlets, water features, and a detached carport offer excellent coverage for boat/RV storage, while beautiful flowers and a fruit garden enhance the home's natural surroundings.
/u.realgeeks.media/mountainheritagerealty/MHR_Text_Logo_500px-01newest.jpg)
Additional Information
- Lot Dimensions
- 63x58196x51x150
- Style
- Raised Ranch
- Interior Features
- Soaking Tub, Built-in Features, Walk-In Closet(s), Laminate Counters, Entrance Foyer
- Appliances
- Built-In Electric Oven, Dishwasher, Cooktop, Microwave, Refrigerator
- Flooring
- Carpet, Hardwood, Ceramic Tile
- Roof
- Metal
- Heating
- Forced Air, Natural Gas
- Cooling
- Central Air
- Elementary School
- Rock Creek
- Middle School
- Unicoi Co
- High School
- Unicoi Co
How much is your home worth?
...get instant property value now!
Mortgage Calculator
Listing courtesy of KW Johnson City.