Share this with your friends


4234344663
Mountain Heritage Realty
802 Chestnut Avenue, Erwin, TN 37650
- $429,900
- 3
- BD
- 3
- BA
- 2,632
- SqFt




- List Price
- $429,900
- Price Change
- ▼ $5,100 1789097569
- MLS#
- 9994624
- Status
- ACTIVE
- Baths
- 3
- Baths Half
- 1
- Beds
- 3
- Sq. Ft
- 2,632
- Region
- Erwin
- Subdivision
- E D Co
- Year Built
- 1991
Property Description
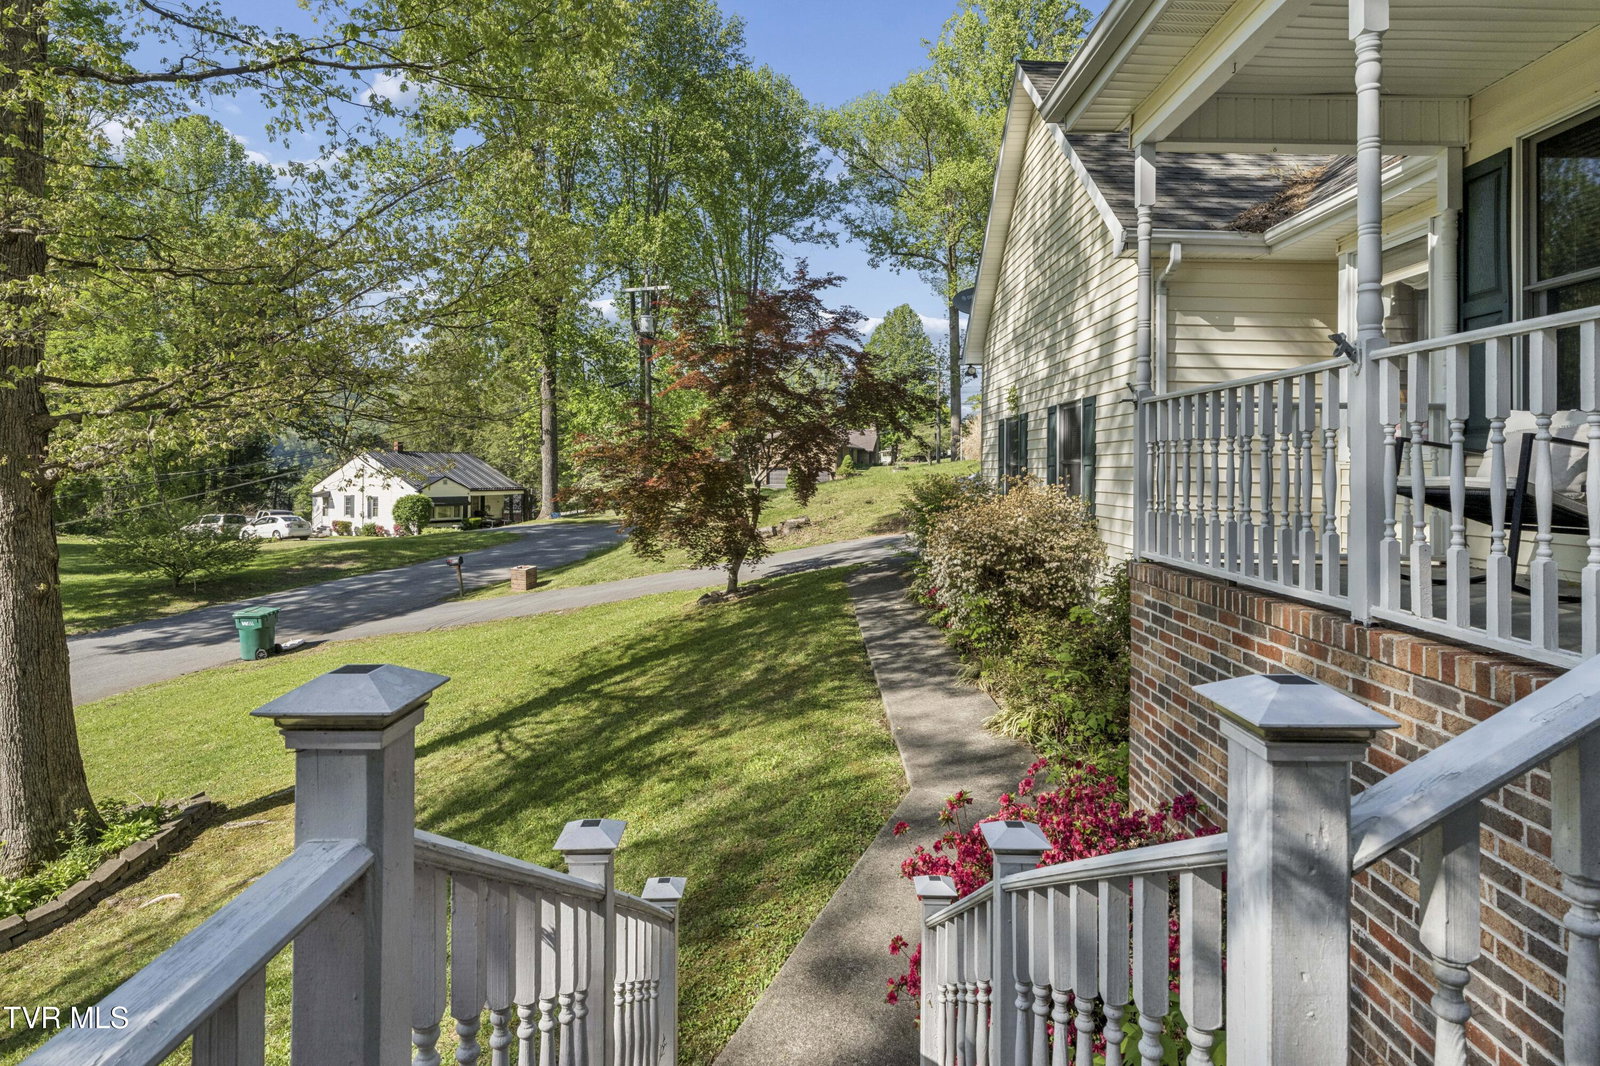
Welcome to 802 Chestnut Avenue in beautiful Erwin! This spacious Cape Cod style home sits beautifully on a hill and offers the perfect blend of charm, functionality, and space. With two separate driveways, this property provides exceptional convenience the upper driveway leads to a 2 car garage, while the lower driveway accesses an additional 1 car garage, ideal for extra storage, hobbies, or families needing additional parking. Inside, the main level features a large primary suite complete with a spacious en-suite bathroom, along with a guest bathroom and convenient main level laundry room. The updated kitchen offers granite countertops, stainless steel appliances, and plenty of workspace for cooking and entertaining. The inviting living room features a cozy fireplace, new drywall on the ceiling, and fresh paint, while beautiful hardwood floors installed in 2019 run throughout the main level. Upstairs, you'll find two generously sized bedrooms with a full bathroom perfectly situated between them. The lower level offers a large flexible use room, perfect for a den, playroom, home office, gym, or additional living space. Step outside to enjoy the large back deck, ideal for entertaining guests or relaxing evenings at home, along with a fully fenced backyard perfect for pets or outdoor activities. Additional updates include a newly repaved upper driveway with a retaining wall completed in Fall 2019. The home also features central heat and air for year round comfort. This home offers space, versatility, and a fantastic location all in the heart of Erwin. All information is deemed reliable but not guaranteed. Buyer/Buyer's Agent to verify all information.
/u.realgeeks.media/mountainheritagerealty/MHR_Text_Logo_500px-01newest.jpg)
Additional Information
- Lot Dimensions
- 206X163X53X221
- Style
- Cape Cod
- Interior Features
- Walk-In Closet(s), Granite Counters
- Appliances
- Dishwasher, Microwave, Refrigerator, Electric Range
- Flooring
- Carpet, Hardwood
- Roof
- Shingle
- Heating
- Central
- Cooling
- Central Air
- Elementary School
- Rock Creek
- Middle School
- Unicoi Co
- High School
- Unicoi Co
How much is your home worth?
...get instant property value now!
Mortgage Calculator
Listing courtesy of eXp Realty, LLC.