Share this with your friends


4234344663
Mountain Heritage Realty
156 Vines Drive, Jonesborough, TN 37659
- $2,650,000
- 6
- BD
- 7
- BA
- 6,997
- SqFt




- List Price
- $2,650,000
- Price Change
- ▼ $100,000 1789799998
- MLS#
- 9995223
- Status
- ACTIVE
- Baths
- 7
- Baths Half
- 2
- Beds
- 6
- Sq. Ft
- 6,997
- Region
- Jonesborough/The Ridges Subdiv
- Subdivision
- Vines Farm On Main
- Year Built
- 1996
Property Description
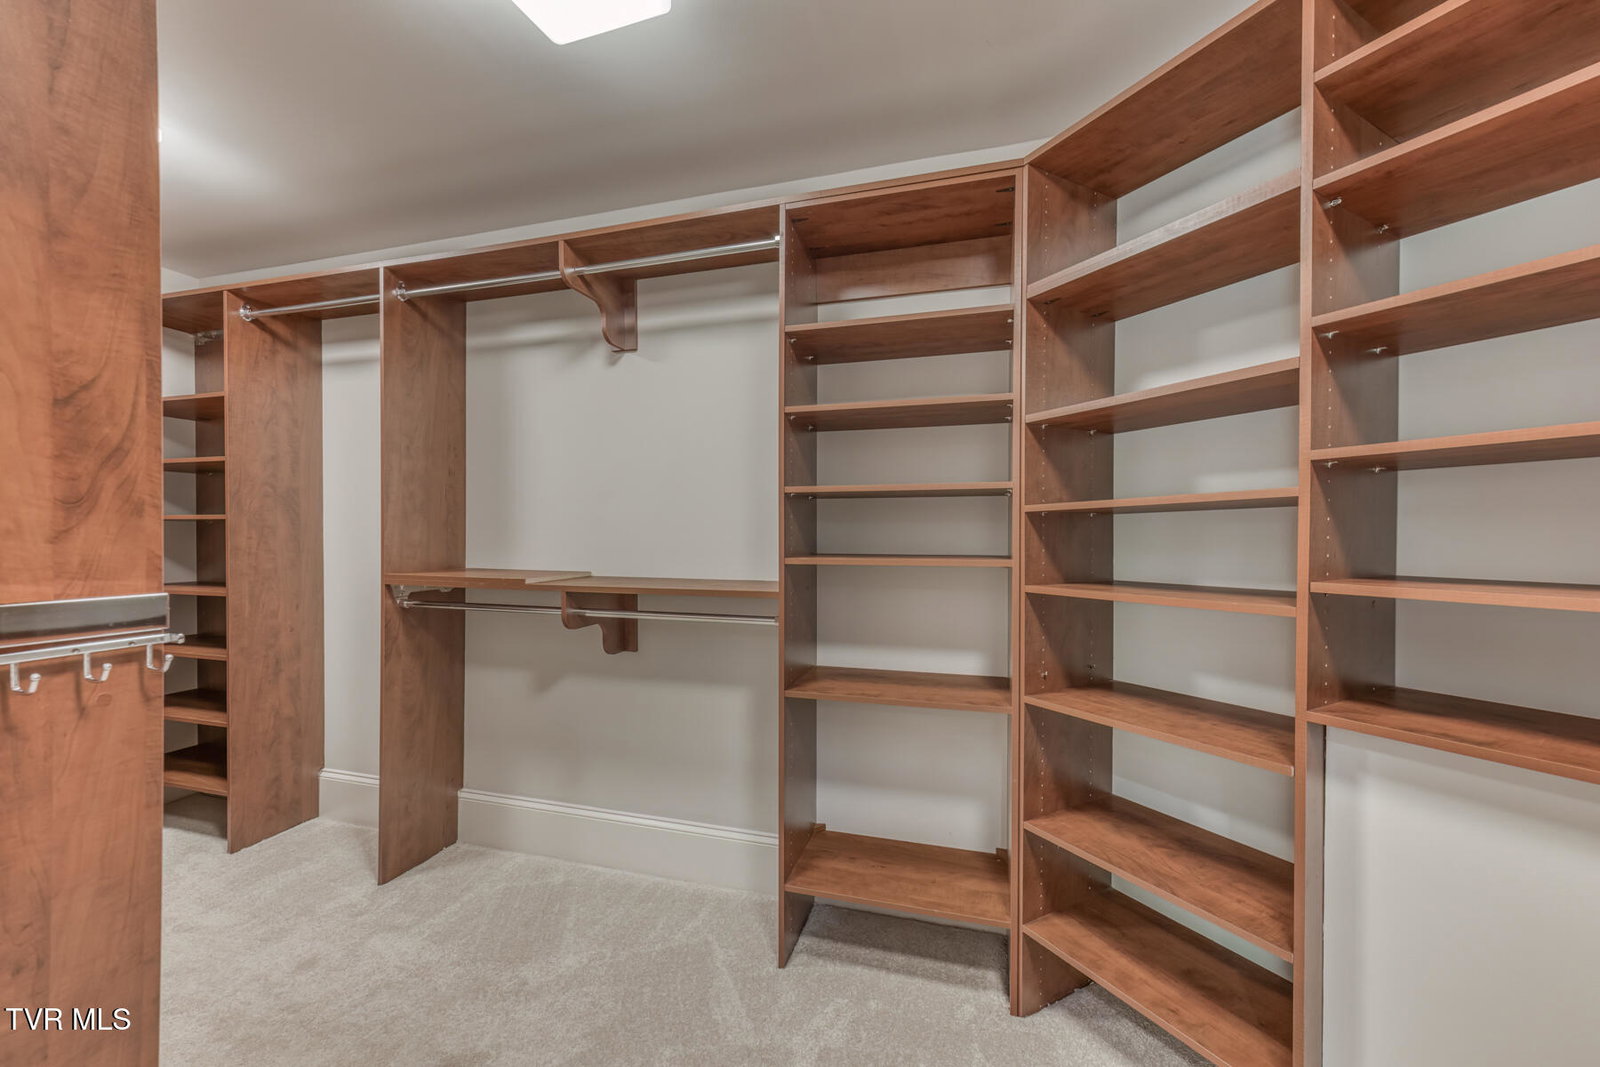
PRIVATE LUXURY ESTATE | NEARLY 7,000 SQ FT | HEATED POOL | STOCKED POND Welcome to 156 Vines Drive--an extraordinary private estate offering impressive scale, resort-style amenities, and a peaceful East Tennessee setting, all within minutes of Johnson City. The 9,000-square-foot residence offers six bedrooms, seven baths, and expansive living and entertaining spaces designed for both everyday comfort and memorable gatherings. Generously proportioned rooms and thoughtfully designed indoor and outdoor living areas provide plenty of space for family, guests, entertaining, and working from home. Step outside and the property takes on the feel of a private retreat. Spend summer afternoons beside the heated pool, entertain outdoors surrounded by mature landscaping, fish from the stocked pond, or simply enjoy the privacy and tranquility of the beautiful grounds. The combination of a substantial luxury residence, heated pool, stocked pond, mature landscaping, and generous outdoor space creates a lifestyle that is increasingly difficult to find--especially this close to the heart of Johnson City. Private without being remote, 156 Vines offers convenient access to ETSU, the medical corridor, dining, shopping, and the outdoor recreation of Northeast Tennessee, making it equally appealing as a full-time residence or a destination for family and friends to gather. For buyers relocating to Tennessee, this property offers an exceptional opportunity to enjoy space, privacy, recreation, and convenience in a state with no individual state income tax on wages. This isn't simply a luxury home. It's a private East Tennessee retreat designed for living, entertaining, and enjoying the best of the region. Buyer/Buyer's Agent to verify all information.
/u.realgeeks.media/mountainheritagerealty/MHR_Text_Logo_500px-01newest.jpg)
Additional Information
- Lot Dimensions
- 6.22 Acres
- Style
- Farmhouse, Traditional
- Interior Features
- Bar, Elevator, Kitchen Island, Pantry, Wet Bar, Granite Counters, Entrance Foyer, Remodeled
- Exterior Features
- Garden, Outdoor Grill, Sprinkler System, Other, See Remarks
- Appliances
- Built-In Electric Oven, Dishwasher, Disposal, Gas Range, Down Draft, Microwave, Refrigerator
- Flooring
- Carpet, Hardwood, Ceramic Tile
- Roof
- Asphalt, Shingle
- Fireplaces
- 2
- Heating
- Natural Gas
- Cooling
- Central Air, Heat Pump
- Utilities
- Natural Gas Connected
- Elementary School
- Jonesborough
- Middle School
- Jonesborough
- High School
- David Crockett
Mortgage Calculator
Listing courtesy of Berkshire Hathaway Greg Cox Real Estate.