Share this with your friends


4234344663
Mountain Heritage Realty
2308 Granite Drive, Johnson City, TN 37604
- $775,000
- 4
- BD
- 4
- BA
- 4,474
- SqFt




- List Price
- $775,000
- Price Change
- ▼ $34,999 1789720426
- MLS#
- 9995355
- Status
- ACTIVE
- Baths
- 4
- Baths Half
- 1
- Beds
- 4
- Sq. Ft
- 4,474
- Region
- NW Johnson City
- Subdivision
- Stoneridge
- Year Built
- 1993
Property Description
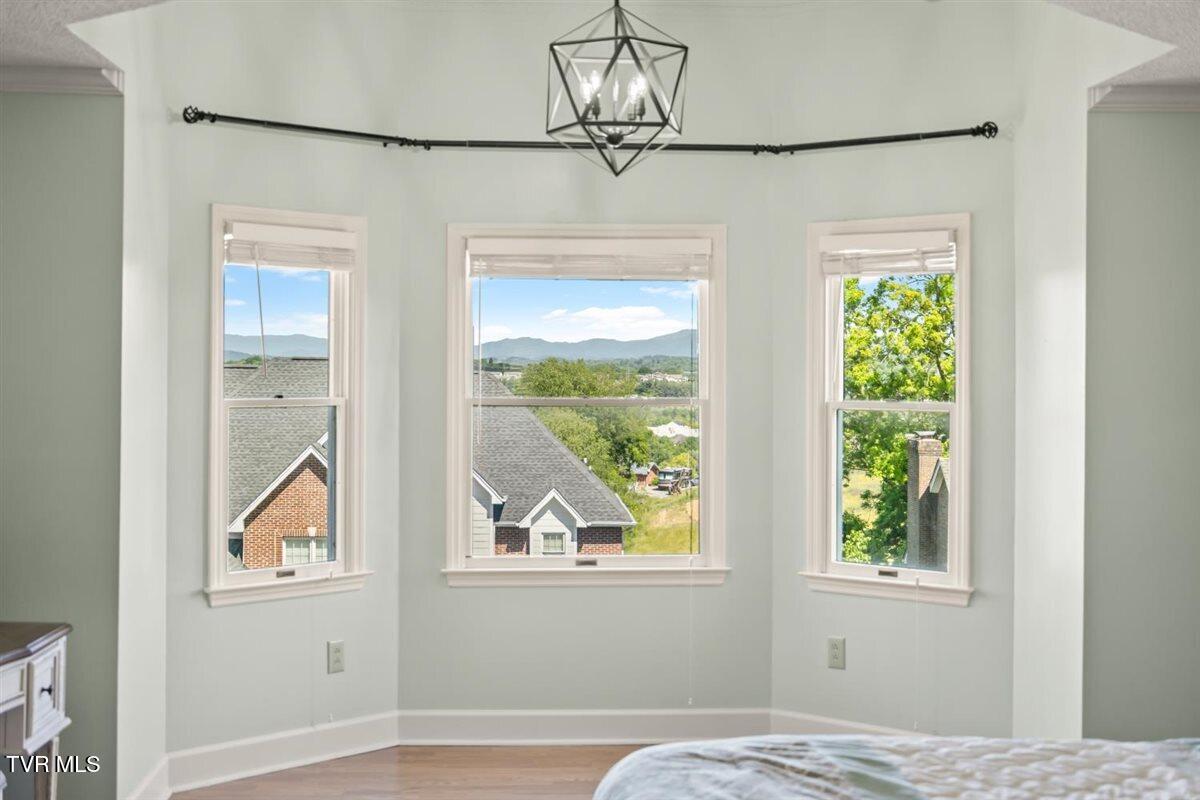
**NEW PRICE -- $775,000! SELLER HAS RELOCATED & THIS HOME IS MOVE-IN READY!** 2308 Granite Drive is MUCH BIGGER than it looks! This spacious home offers incredible flexibility for a large or multigenerational family, extended-stay guests, or buyers looking for potential additional income. The seller finished the lower level to accommodate her own large family and adult children, creating three additional rooms they used as bedrooms (not legal bedrooms), a family room and game-table area, a kitchenette, and a full bathroom. With its separate entrance, the lower level could be ideal for adult children, a college student, extended family or a mother-in-law setup. Looking for income potential? The community allows rentals and short-term rentals, opening the possibility of using the lower level for a traveling nurse, college student, long-term tenant, or Airbnb. Buyer to verify all requirements and suitability for intended use. The basement also includes two large, dry storage areas, perfect for holiday decorations, seasonal items, and everything you want stored out of sight. Outside, the in-ground pool creates a private backyard retreat for summer afternoons, cookouts, and entertaining. And don't miss the gorgeous mountain views from the home and front porch! Seller-provided photos showing these views are included at the end of the listing photos. If you've seen this home online before, take another look. With its new $775,000 price, move-in-ready condition, surprising amount of finished space, flexible lower level, pool, abundant storage, and beautiful mountain views, 2308 Granite Drive offers far more than you can see from the street. The seller has relocated, and this home is ready for its next owner. Come see how much space this home offers!
/u.realgeeks.media/mountainheritagerealty/MHR_Text_Logo_500px-01newest.jpg)
Additional Information
- Lot Dimensions
- 102 x 151
- Hoa Fee
- $225
- Style
- Victorian
- Interior Features
- Kitchen Island, Pantry, Walk-In Closet(s), Central Vac (Plumbed), Granite Counters, Eat-in Kitchen, Entrance Foyer, Garden Tub, Open Floorplan, Radon Mitigation System, Remodeled
- Appliances
- Built-In Electric Oven, Dishwasher, Disposal, Microwave, Water Softener Owned
- Flooring
- Carpet, Laminate, Tile, Vinyl, Ceramic Tile
- Roof
- Shingle
- Fireplaces
- 1
- Heating
- Heat Pump
- Cooling
- Central Air
- Elementary School
- Towne Acres
- Middle School
- Liberty Bell
- High School
- Science Hill
Mortgage Calculator
Listing courtesy of RE/MAX Preferred.