705 Alabama Street, Bristol, TN 37620
- $579,000
- 4
- BD
- 4
- BA
- 3,312
- SqFt




- List Price
- $579,000
- Price Change
- ▼ $5,500 1785635386
- MLS#
- 9995790
- Status
- ACTIVE
- Baths
- 4
- Baths Half
- 1
- Beds
- 4
- Sq. Ft
- 3,312
- Region
- Bristol TN (City)
- Subdivision
- Not In Subdivision
- Year Built
- 1918
Property Description
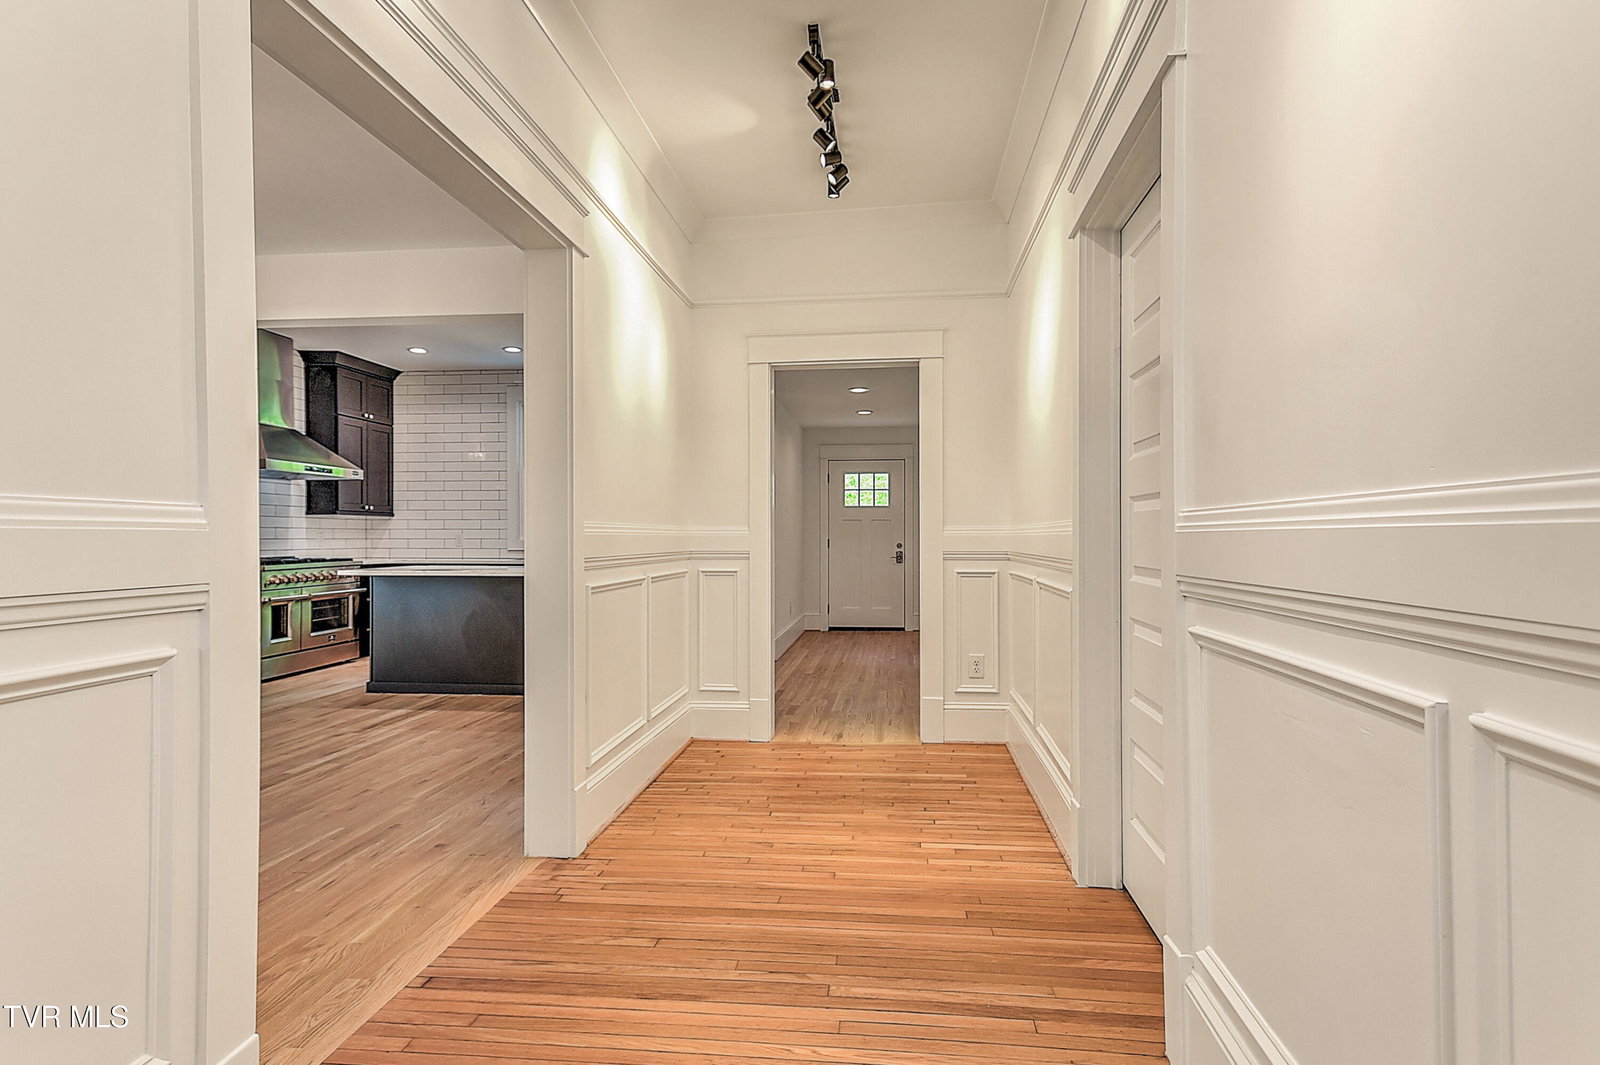
4 Bedrooms | 3.5 Bathrooms | 3,300+ SF | Extensively Rebuilt from the Inside Out Extensively rebuilt from the inside out, this exceptional 4-bedroom, 3.5-bath residence offers more than 3,300 square feet of thoughtfully designed living space with the quality and peace of mind of virtually new construction. Every major system has been replaced, including plumbing, electrical, HVAC, sewer and water lines, plus new windows, roof, siding, gutters, exterior doors, front porch, sidewalks, landscaping, drainage, privacy fencing, and a tankless natural gas water heater. Designed for both everyday living and entertaining, the open floor plan features beautifully restored hardwood floors, three fireplaces, and a chef's kitchen with custom cabinetry, quartz countertops, a large island, a 48-inch commercial-grade gas range, and a professional vent hood. The home offers two spacious primary suites--one on each level--both with double vanities and walk-in glass showers. Upstairs, you'll also find a generous second living area, a private balcony overlooking the backyard, and flexible space perfect for a media room, home office, or guest retreat. Ideally located across from Bristol's new middle school, tennis courts, soccer fields, and recreational facilities, and just minutes from downtown Bristol and the YMCA. The seller has also met with the City regarding a future detached garage, with favorable setback allowances that provide flexibility for future construction. More than a renovation, this is a thoughtfully rebuilt home that combines timeless character, exceptional craftsmanship, and the comfort and reliability of modern construction. SELLER HAS MET WITH THE CITY ABOUT THE POTENTIAL LOCATION OF A GARAGE. IF THE GARAGE HEIGHT IS 12 FEET OR LESS IT CAN BE SETBACK 5 FEET FROM ANY PROPERTY LINE. IF IT IS ABOVE 12 FEET THEN THE REAR SET BACK IS 30 FEET. Seller is relative
/u.realgeeks.media/mountainheritagerealty/MHR_Text_Logo_500px-01newest.jpg)
Additional Information
- Lot Dimensions
- 51X162
- Style
- See Remarks
- Interior Features
- Built-in Features, Kitchen Island, Walk-In Closet(s), Granite Counters, Remodeled, See Remarks
- Exterior Features
- See Remarks
- Appliances
- Dishwasher, Range, Refrigerator, See Remarks
- Flooring
- Hardwood, Ceramic Tile
- Roof
- Shingle
- Fireplaces
- 3
- Heating
- Heat Pump, Electric, Natural Gas
- Cooling
- Heat Pump
- Utilities
- Cable Connected, Electricity Connected, Sewer Connected, Water Connected
- Elementary School
- Fairmount
- Middle School
- Vance
- High School
- Tennessee
Mortgage Calculator
Listing courtesy of Randall Birchfield Real Estate.