Share this with your friends


4234344663
Mountain Heritage Realty
1014 Whittling Wood Drive, Johnson City, TN 37601
- $569,900
- 4
- BD
- 4
- BA
- 3,407
- SqFt






- List Price
- $569,900
- Price Change
- ▼ $15,100 1791572754
- MLS#
- 9995964
- Status
- ACTIVE
- Baths
- 4
- Baths Half
- 1
- Beds
- 4
- Sq. Ft
- 3,407
- Region
- NE Johnson City
- Subdivision
- Whittling Wood
- Year Built
- 1994
Property Description
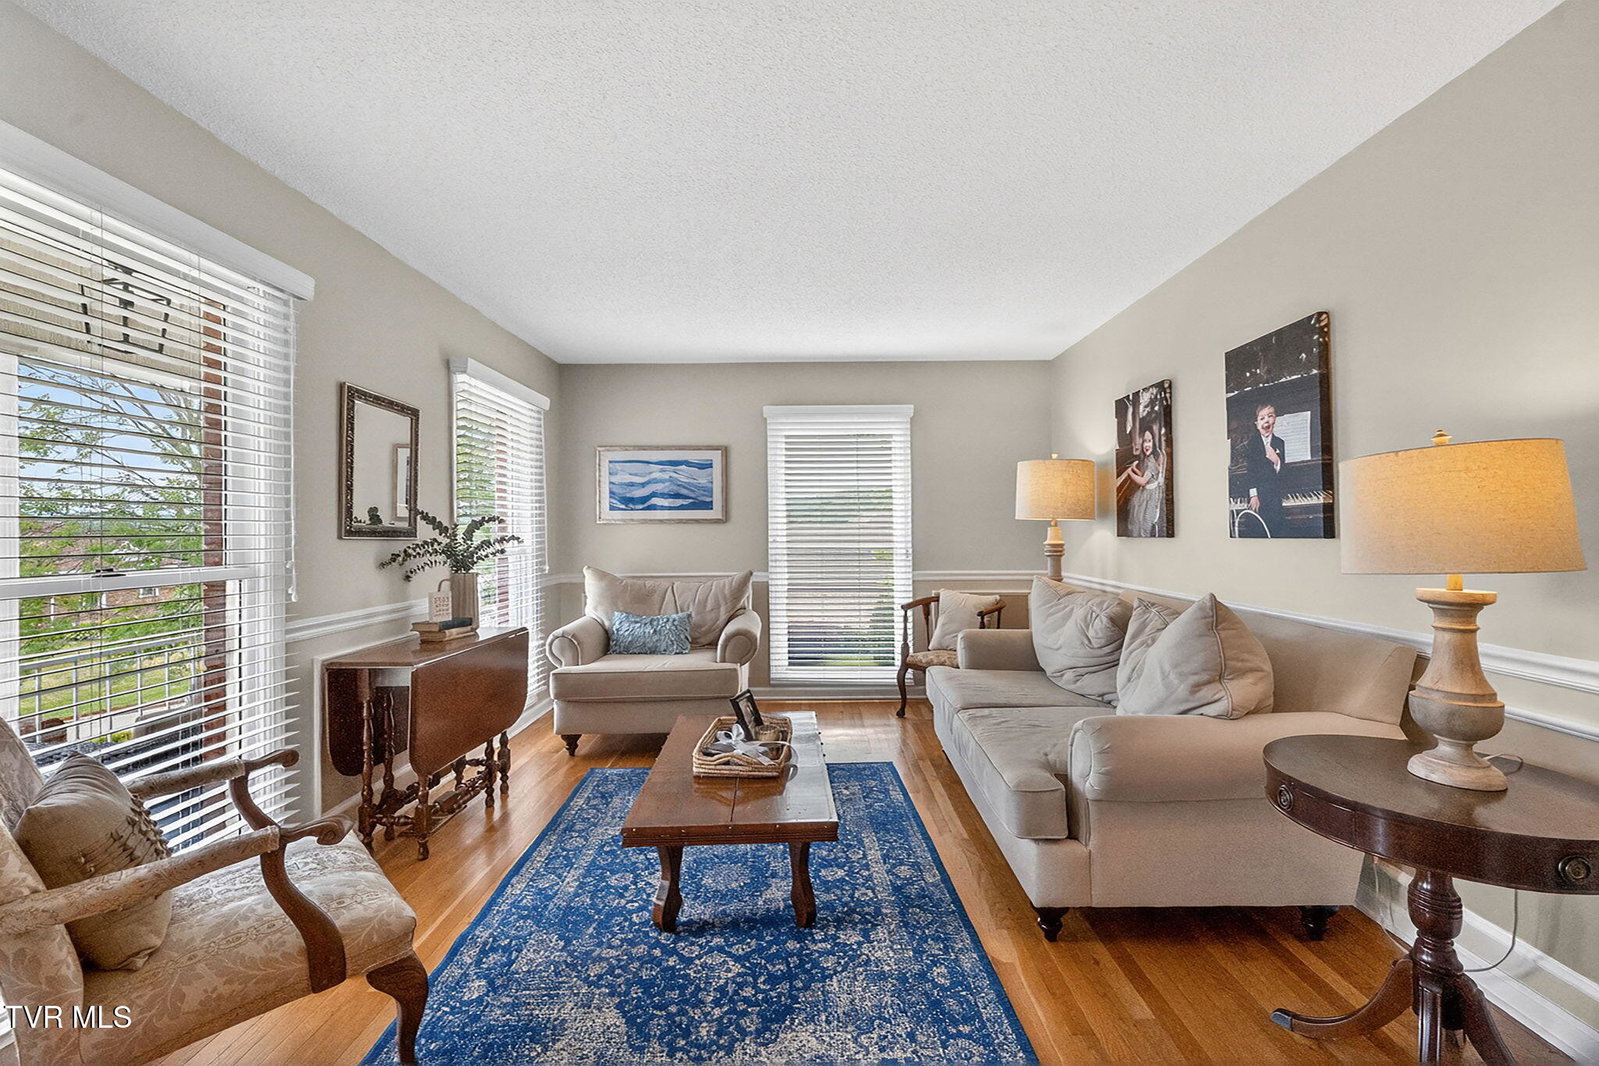
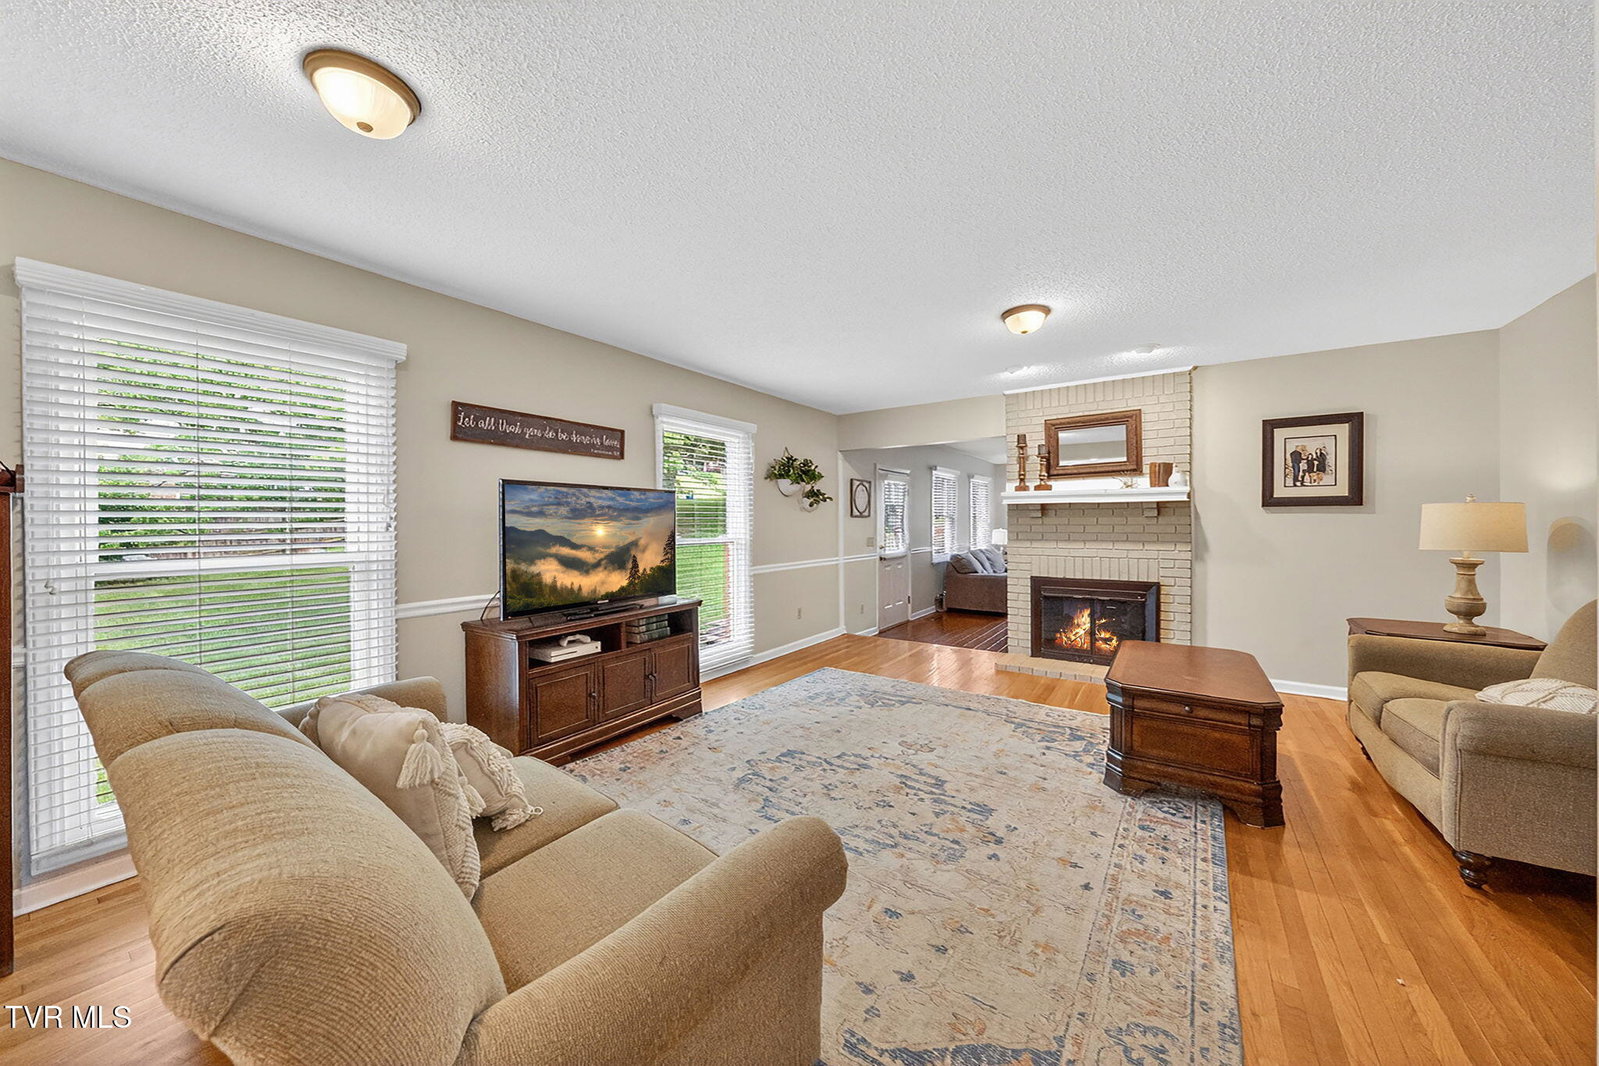
This elegant traditional brick home offers 4 bedrooms and 3.5 baths with exceptional space, thoughtful updates, and timeless character. Located in an well-established neighborhood, conveniently located near all things Johnson City, ETSU, Bristol Motor Speedway, and local parks. Even in the city, the property is framed by mature trees allowing for a private and peaceful outdoor landscape. Throughout the main level you'll find original oak flooring, an updated kitchen with granite countertops and tons of natural light. The other rooms offer exceptional versatility with a sitting room, formal dining room, and dedicated office space that could easily serve as an additional bedroom. If you own more than two cars you'll love having plenty of space to park them, featuring an attached main-level two-car garage and an additional two-car garage with built-in storage in the basement. Downstairs offers finished space, storage, and easy access to utilities. With an updated HVAC system and gas furnace, you can be sure to have year-round comfort. The upper level features four generously sized bedrooms, including two suite-style bedrooms with connecting bathrooms. Each bathroom includes spacious linen storage, while all bedrooms offer ample closet space and large windows that fill the rooms with more natural light. The primary suite is designed for comfort and function, featuring a dual-sided walk-in closet with additional storage, a walk-in shower, and a relaxing jacuzzi tub. Combining generous living space, abundant storage, and a desirable location, this home offers the perfect blend of comfort, convenience, and effortless appeal.
/u.realgeeks.media/mountainheritagerealty/MHR_Text_Logo_500px-01newest.jpg)
Additional Information
- Lot Dimensions
- 140x130
- Style
- Traditional
- Interior Features
- 2+ Person Tub, Bar, Walk-In Closet(s), Granite Counters, Eat-in Kitchen
- Flooring
- Carpet, Tile, Hardwood
- Roof
- Composition
- Fireplaces
- 2
- Heating
- Heat Pump
- Cooling
- Ceiling Fan(s), Heat Pump
- Utilities
- Electricity Connected, Natural Gas Connected, Sewer Connected, Water Connected
- Elementary School
- Lake Ridge
- Middle School
- Indian Trail
- High School
- Science Hill
How much is your home worth?
...get instant property value now!
Mortgage Calculator
Listing courtesy of Greater Impact Realty Jonesborough.