4302 Stagecoach Road, Kingsport, TN 37664
- $539,000
- 3
- BD
- 3
- BA
- 2,617
- SqFt




- List Price
- $539,000
- MLS#
- 9995998
- Status
- ACTIVE
- Baths
- 3
- Baths Half
- 1
- Beds
- 3
- Sq. Ft
- 2,617
- Region
- Greenacres, Preston Woods
- Subdivision
- Preston Hills
- Year Built
- 1949
Property Description
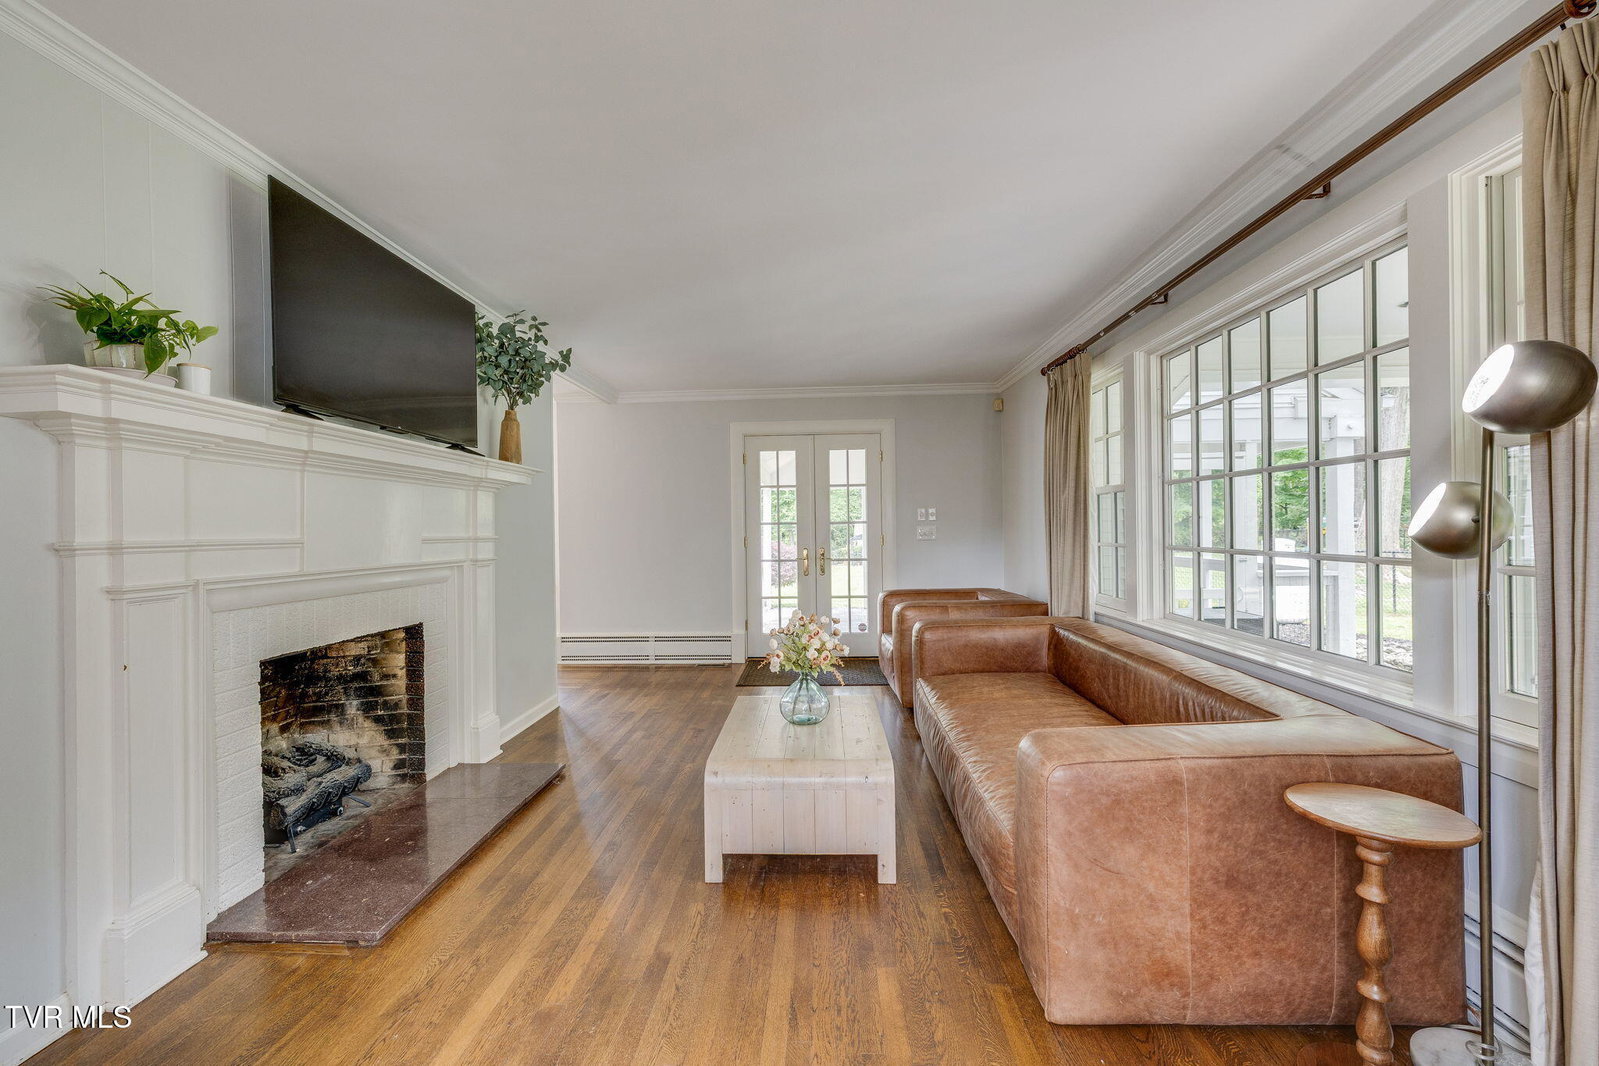
Welcome to one of Kingsport's most admired homes - a property that has long been a local favorite and true crowd pleaser, known for its timeless character, beautiful setting, and unforgettable charm. Nestled on a spacious lot in a highly desirable location, this stunning home perfectly blends classic elegance with extensive modern updates. Inside, you'll find LOTS OF NEW throughout, including a completely redesigned state-of-the-art kitchen featuring gorgeous quartz countertops, all new modern appliances to include a gas double oven/stove, updated cabinetry, and an elevated design perfect for entertaining or everyday living. Additional recent improvements include all new light fixtures throughout the home, a BRAND NEW HEAT PUMP 2026, NEW ROOF 2022, select rooms have updated sheetrock, crown moulding,and refinished flooring, beautifully updated bathrooms, and fresh professional landscaping that enhances the home's already impressive curb appeal. The main level offers exceptional living space filled with charm and architectural detail, including a formal living room with a gas fireplace that leads directly to a large outdoor patio with slate flooring - the perfect setting for relaxing or entertaining. The oversized formal dining room overlooks an impressive 21x22 family room featuring a second gas fireplace surrounded by beautiful built-in shelving and cabinetry. Both rooms showcase stunning crown mouldings and soaring 9' ceilings that create an elegant yet inviting atmosphere. Also located on the main level is a dedicated office that could easily serve as a 4th bedroom, along with a convenient half bath and the laundry room. Upstairs, you'll find 3 bedrooms, including a spacious primary suite with a large ensuite bathroom, as well as an additional full bath. The unfinished basement provides excellent storage space and flexibility for future needs. Outside, the property continues to impress with mature landscaping and a detached 24x32 two-car garage offering ample room for vehicles, hobbies, or workshop space and an additional storage shed. NOTE: A 180-ft zip line located in the backyard shall remain with the property or seller can remove. For safety reasons, please do not use the zip line during showings. From the moment you arrive, this home delivers warmth, character, and presence - the kind of property people remember. A rare opportunity to own a true Kingsport standout. Buyer/buyer's agent to verify all information deemed reliable.
/u.realgeeks.media/mountainheritagerealty/MHR_Text_Logo_500px-01newest.jpg)
Additional Information
- Lot Dimensions
- 212.6 X 290.7 IRR
- Style
- Traditional, See Remarks
- Interior Features
- Built-in Features, Walk-In Closet(s), Solid Surface Counters, Eat-in Kitchen, Other, Remodeled, See Remarks
- Exterior Features
- See Remarks
- Appliances
- Dishwasher, Dryer, Gas Range, Microwave, Refrigerator, Washer
- Flooring
- Hardwood, Ceramic Tile, See Remarks
- Roof
- Composition, Shingle
- Fireplaces
- 2
- Heating
- Heat Pump, Fireplace(s), Propane
- Cooling
- Heat Pump
- Utilities
- Cable Connected, Electricity Connected, Propane, Water Connected
- Elementary School
- Jefferson
- Middle School
- Robinson
- High School
- Dobyns Bennett
Mortgage Calculator
Listing courtesy of Conservus Homes.