1258 Highway 126, Bristol, TN 37620
- $359,000
- 5
- BD
- 4
- BA
- 5,000
- SqFt




- List Price
- $359,000
- Price Change
- ▼ $15,995 1785186013
- MLS#
- 9996131
- Status
- ACTIVE
- Baths
- 4
- Baths Half
- 1
- Beds
- 5
- Sq. Ft
- 5,000
- Region
- Bristol TN (County)
- Subdivision
- Sunny Hills
- Year Built
- 1986
Property Description
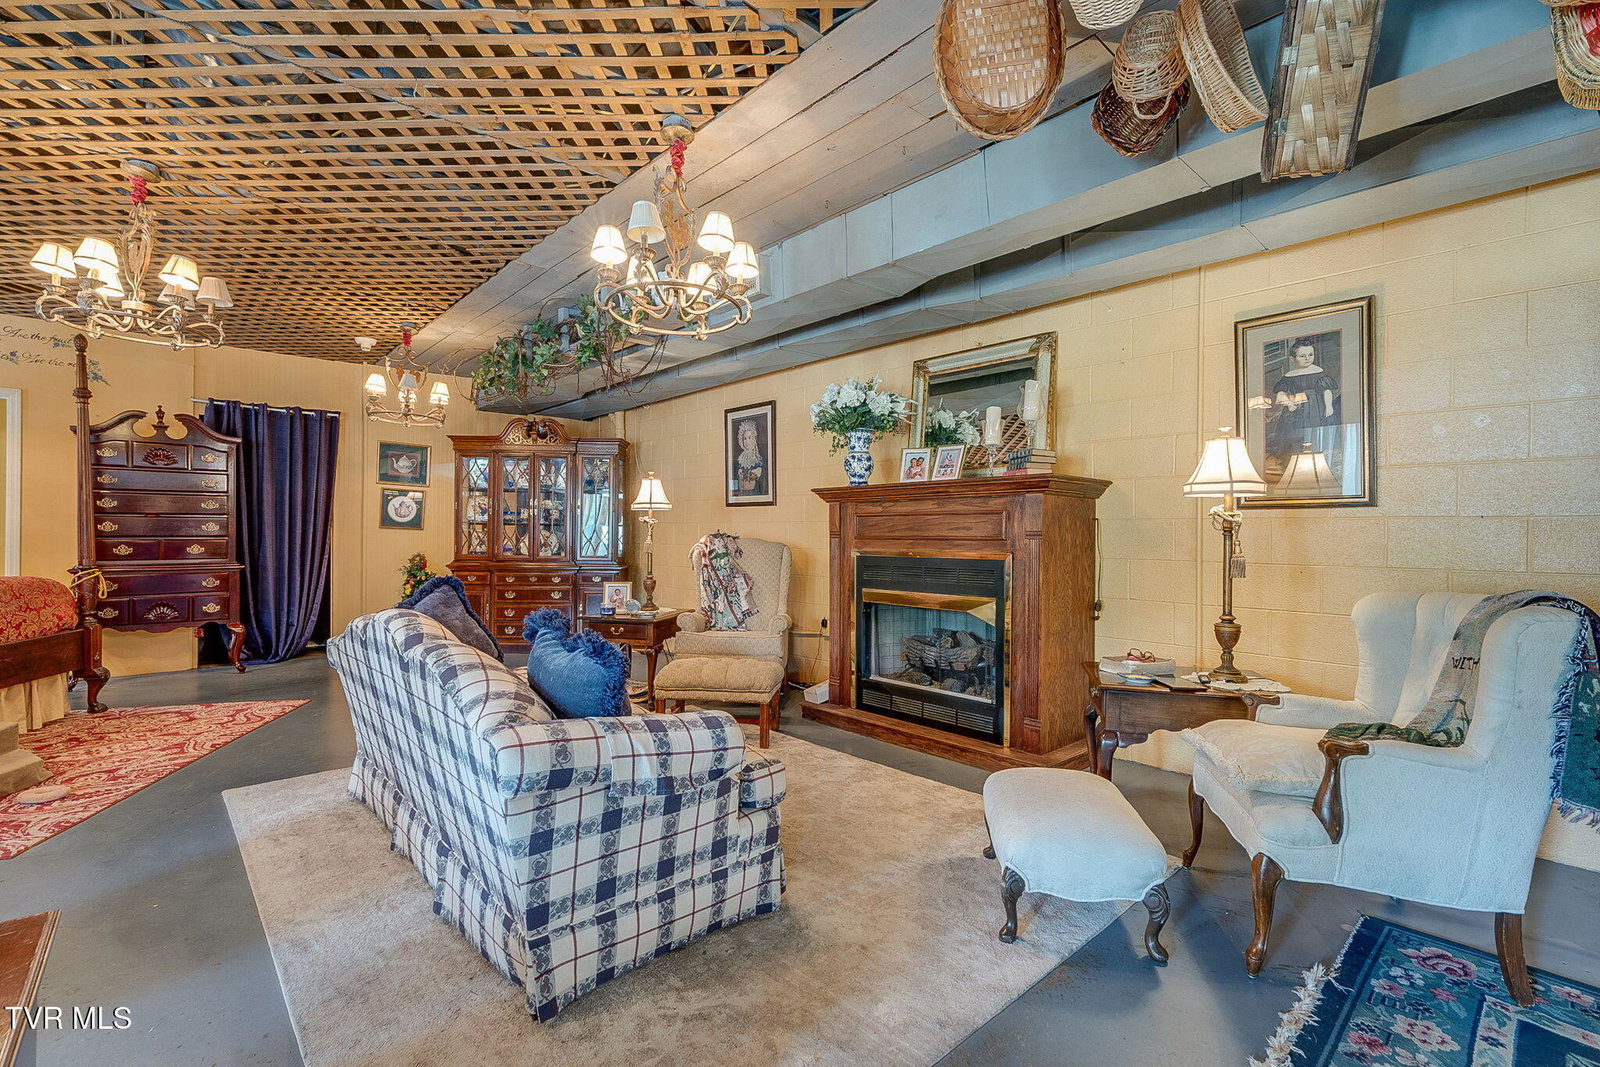
BACK ON THE MARKET AT NO FAULT OF THE SELLERS! Motivated Sellers, Bring an Offer Once-in-a-lifetime opportunity to own an incredible piece of historic real estate in Bristol, TN! This unique live-work property offers endless possibilities for homeowners, entrepreneurs, and investors alike. Situated on a spacious, level 0.51-acre corner lot, the exterior features an expansive yard perfect for outdoor gatherings and a cozy fire pit area. Upstairs, the residential quarters offer a welcoming 3-bedroom, 2-bathroom layout highlighted by an open-concept living area, a homey kitchen, and a sun-drenched sunroom beaming with natural light. The primary suite serves as a peaceful retreat, complete with a cozy sitting area ideal for reading and relaxation. Unmatched Commercial & Business Potential. Boasting coveted B3 General Business zoning, the massive 2,500 square foot lower level represents a premier commercial opportunity. This versatile space is a perfect fit for a boutique Bed & Breakfast (B&B), a destination restaurant (previously featured in local magazines), a retail shop, or professional offices. Adding to its unmatched charm, the property features the meticulously maintained front doors from the 1870 home of A.D. Reynolds (brother of R.J. Reynolds), which are registered with the Bristol Historical Society. The open lower-level floor plan includes a kitchen setup, generous storage, and flexible space to bring your business dreams to life. Perfect for outdoor enthusiasts, this historic gem sits just minutes from Bristol's vibrant downtown, pristine regional lakes, and premier mountain trailheads. Don't miss your chance to own a true piece of Southern history with built-in income potential! Buyer and Buyer's Agent to verify all information contained herein. Deemed reliable but not guaranteed. Equal Housing Opportunity.
/u.realgeeks.media/mountainheritagerealty/MHR_Text_Logo_500px-01newest.jpg)
Additional Information
- Lot Dimensions
- 83 X 151.30 IRR
- Style
- Other
- Interior Features
- Wired for Data, Open Floorplan, Utility Sink
- Appliances
- Double Oven
- Flooring
- Carpet, Tile, Hardwood, Concrete
- Roof
- Metal
- Heating
- Central, Electric
- Cooling
- Central Air, Ceiling Fan(s)
- Utilities
- Electricity Connected, Phone Connected, Water Connected
- Elementary School
- Holston
- Middle School
- Sullivan
- High School
- West Ridge
Mortgage Calculator
Listing courtesy of NextHome Magnolia Realty.