Share this with your friends


4234344663
Mountain Heritage Realty
372 Wiltshire Drive, Johnson City, TN 37615
- $599,900
- 4
- BD
- 4
- BA
- 2,948
- SqFt




- List Price
- $599,900
- Price Change
- ▼ $30,000 1785609497
- MLS#
- 9996417
- Status
- ACTIVE
- Baths
- 4
- Baths Half
- 1
- Beds
- 4
- Sq. Ft
- 2,948
- Region
- Gray/Boones Creek
- Subdivision
- Wiltshire
- Year Built
- 2026
Property Description
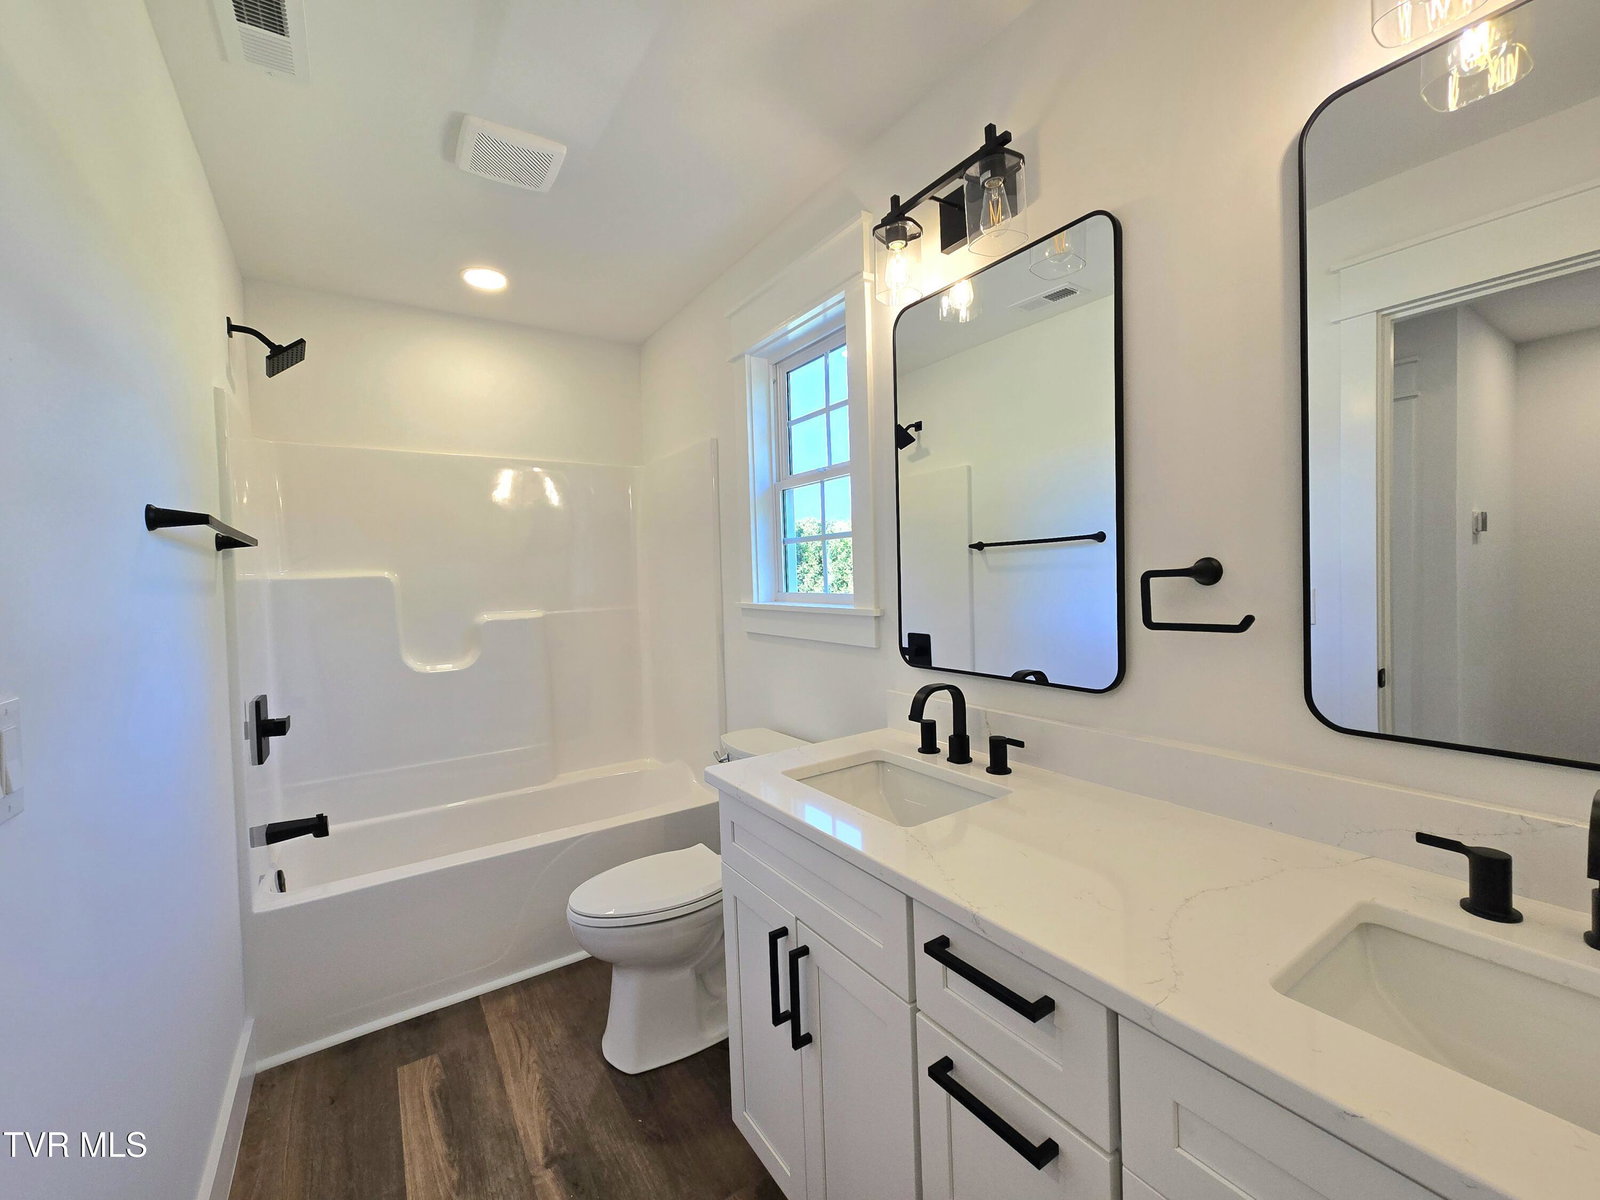
Welcome to this new construction home in Wiltshire Subdivision, one of the area's most sought-after neighborhoods, where beautifully crafted homes, walkable streets, and a true sense of community create an exceptional place to call home. Designed with today's lifestyle in mind, this stunning three-level home offers the perfect balance of luxury, functionality, and space. The open-concept main level is ideal for both everyday living and entertaining, featuring eye-catching green cabinetry, gorgeous quartz countertops, a spacious walk-in pantry, and seamless flow between the kitchen, dining and living areas. Step outside to the covered back porch and enjoy the privacy and possibilities of the generously sized lot. The main-level primary suite provides the convenience buyer's love, complete with a tray ceiling, oversized walk-in closet, and a spa-inspired bathroom featuring a soaking tub and beautifully tiled walk-in shower. A large laundry room and two-car garage add everyday practicality without sacrificing style. Upstairs offers three additional bedrooms and a large bathroom, while the full basement expands the home's possibilities even further. Featuring a large den, full bathroom, additional garage space, and abundant storage, it's the perfect setup for a media room, home gym, playroom, hobby space, or game-day retreat. With thoughtful design, upscale finishes, and room to grow, this home delivers the modern lifestyle today's buyers are searching for - all within one of the area's premier neighborhoods. Don't miss the opportunity to make Wiltshire home. A one-year builder's warranty will be included with the home. Taxes not yet assessed. Owner-Agent.
/u.realgeeks.media/mountainheritagerealty/MHR_Text_Logo_500px-01newest.jpg)
Additional Information
- Lot Dimensions
- 85x214 irregular
- Style
- Craftsman
- Interior Features
- Soaking Tub, Kitchen Island, Pantry, Walk-In Closet(s), Solid Surface Counters, Primary Downstairs, Open Floorplan, Utility Sink
- Appliances
- Dishwasher, Microwave, Refrigerator, Electric Range
- Flooring
- Luxury Vinyl
- Roof
- Shingle
- Heating
- Heat Pump
- Cooling
- Heat Pump
- Utilities
- Sewer Connected, Water Connected
- Elementary School
- Boones Creek
- Middle School
- Boones Creek
- High School
- Daniel Boone
How much is your home worth?
...get instant property value now!
Mortgage Calculator
Listing courtesy of Royston Auction Co..