Share this with your friends


4234344663
Mountain Heritage Realty
61 Glaze Farm Way, Johnson City, TN 37601
- $784,000
- 4
- BD
- 3
- BA
- 3,347
- SqFt




- List Price
- $784,000
- Price Change
- ▼ $5,000 1790648888
- MLS#
- 9996630
- Status
- ACTIVE
- Baths
- 3
- Beds
- 4
- Sq. Ft
- 3,347
- Region
- NE Johnson City
- Subdivision
- Glaze Farm
- Year Built
- 2026
Property Description
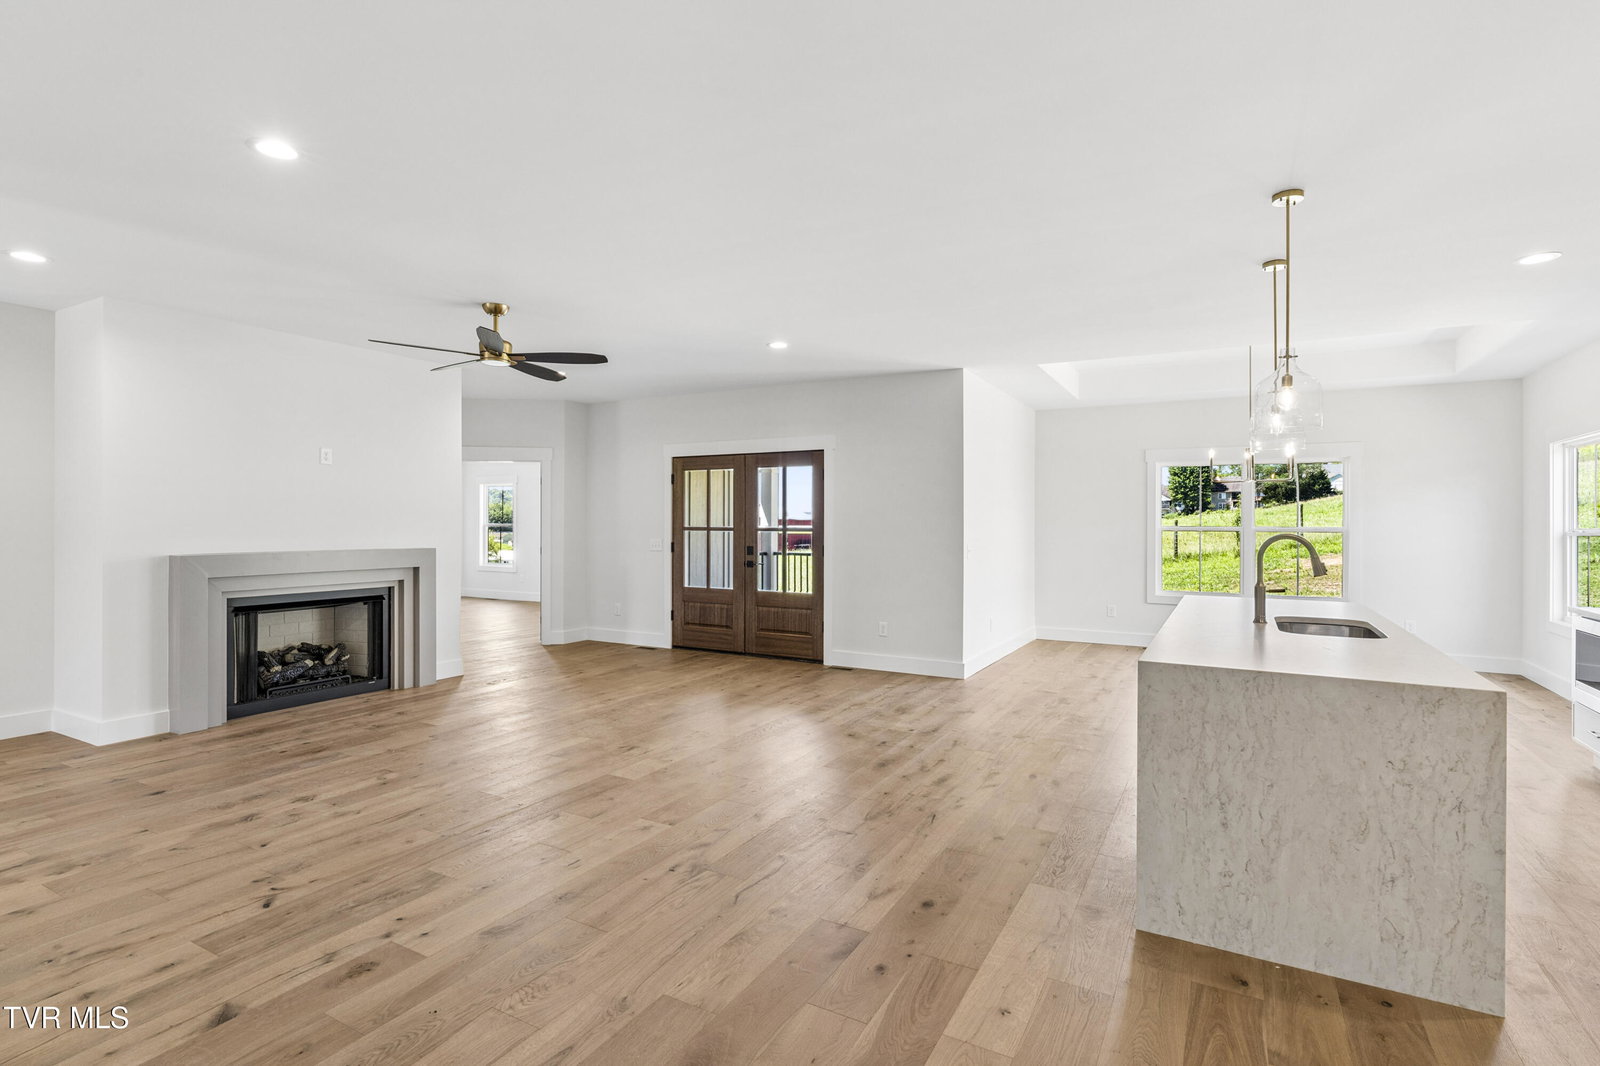
This exceptional ONE-LEVEL LIVING residence offers modern construction in the heart of Johnson City, situated within the highly sought-after GLAZE FARM . This 1.5 story all-brick home encompasses over 3,300 finished square feet, four bedrooms, three full bathrooms, and an oversized two-car main-level garage. The main level features an open floor plan with a spacious great room highlighted by a gas-log fireplace, a dining area, and a well-appointed kitchen complete with elegant cabinetry, stainless steel appliances, tile backsplash, under-cabinet lighting, pantry, and striking Quartz countertops with a waterfall island. Additional amenities include a conveniently located laundry room, large pantry and overflow pantry and a primary bedroom suite offering trey ceiling, walk-in closet with well appointed organizers and en-suite bathroom with dual vanities, and a custom tiled shower. Two generously sized secondary bedrooms and a full bathroom with stunning finishes along with a large covered rear deck complete the main living space. Upstairs, there is a large bonus room, large bedroom with vaulted ceiling, bath and walk in closet. The walk in attic is perfect for any overflow storage needs! Outdoor living is enhanced by the covered back with composite decking overlooking farmland on a .35acre lot. The crawlspace features lots of headroom for additional storage and access needs. All set within a quiet, neighborhood that encourages walkability. The home showcases high-end finishes throughout, including hardwood flooring, designer tile, coffered and tray ceilings, solid wood entry doors, double-pane windows and wood French deck doors. Buyer/Buyers agent to verify ALL MLS info.
/u.realgeeks.media/mountainheritagerealty/MHR_Text_Logo_500px-01newest.jpg)
Additional Information
- Lot Dimensions
- 102 x 156
- Hoa Fee
- $200
- Style
- Traditional, Ranch, Craftsman
- Interior Features
- Kitchen Island, Pantry, Walk-In Closet(s), Solid Surface Counters, Entrance Foyer, Kitchen/Dining Combo, Primary Downstairs, Open Floorplan
- Appliances
- Dishwasher, Disposal, Gas Range
- Flooring
- Hardwood, Ceramic Tile
- Roof
- Asphalt, Shingle
- Fireplaces
- 1
- Heating
- Forced Air, Fireplace(s), Natural Gas
- Cooling
- Central Air, Ceiling Fan(s), Heat Pump
- Utilities
- Cable Available, Electricity Connected, Natural Gas Connected, Phone Available, Sewer Connected, Water Connected, Fiber Available
- Elementary School
- Lake Ridge
- Middle School
- Indian Trail
- High School
- Science Hill
Mortgage Calculator
Listing courtesy of Berkshire Hathaway Greg Cox Real Estate.