Share this with your friends


4234344663
Mountain Heritage Realty
416 Tortoise Way, Jonesborough, TN 37659
- $559,900
- 4
- BD
- 3
- BA
- 2,522
- SqFt




- List Price
- $559,900
- MLS#
- 9997023
- Status
- ACTIVE
- Baths
- 3
- Beds
- 4
- Sq. Ft
- 2,522
- Region
- Sulph Spr, Fall Brch, Harmny, E
- Subdivision
- Hairetown Estates
- Year Built
- 2026
Property Description
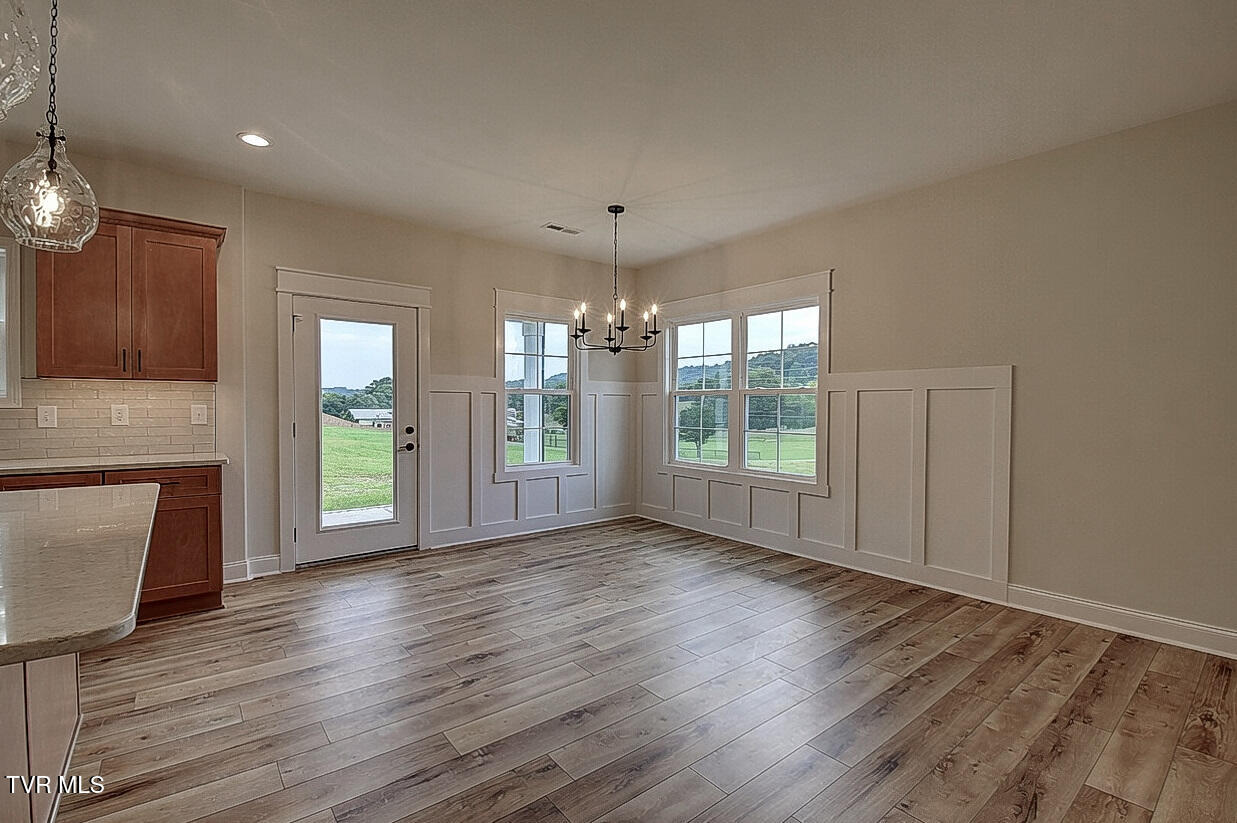
Beautiful, family-friendly home offering 4 bedrooms, 3 full baths, and two spacious living areas, perfectly situated in the brand new Hairetown Estates Community. From the moment you step inside, you're welcomed by an inviting two-story foyer that opens into a thoughtfully designed open floor plan. The main living room is ideal for both everyday living and entertaining, featuring durable LVP flooring, a custom gas fireplace, and seamless flow into the dining area and kitchen. The kitchen is truly the heart of the home and a dream for any cook, showcasing abundant cabinetry with soft-close doors and drawers, quartz countertops, tiled backsplash, stainless steel appliances, and a generous 6-foot island perfect for gathering. The main-level primary suite offers a private retreat with tray ceilings, a stylish accent wall, dual vanities, a walk-in tiled shower, and a large closet complete with custom shelving. An additional bedroom and full bath on the main level provide flexibility for guests, a home office, or multi-generational living. Upstairs, you'll find a spacious second living area/den, ideal for movie nights, a playroom, or a quiet escape. The third and fourth bedrooms are both generously sized and feature ample closet space. Step outside to relax on the covered back patio, overlooking the backyard--perfect for entertaining, pets, or play. Hairetown Estates is a small, brand new community, located in Jonesborough and just minutes from Johnson City. This quality-built home includes a 1-year builder's warranty. Taxes to be assessed. All information deemed reliable but subject to buyer verification. Estimated completion- July 2026.
/u.realgeeks.media/mountainheritagerealty/MHR_Text_Logo_500px-01newest.jpg)
Additional Information
- Style
- Traditional
- Interior Features
- Kitchen Island, Pantry, Walk-In Closet(s), Solid Surface Counters, Entrance Foyer, Primary Downstairs, Open Floorplan
- Appliances
- Dishwasher, Disposal, Microwave, Electric Range
- Flooring
- Carpet, Ceramic Tile, Luxury Vinyl
- Roof
- Shingle
- Fireplaces
- 1
- Heating
- Heat Pump, Fireplace(s)
- Cooling
- Ceiling Fan(s), Heat Pump
- Utilities
- Cable Available, Electricity Connected, Water Connected
- Elementary School
- Jonesborough
- Middle School
- Jonesborough
- High School
- David Crockett
How much is your home worth?
...get instant property value now!
Mortgage Calculator
Listing courtesy of Property Executives Johnson City.