Share this with your friends


4234344663
Mountain Heritage Realty
1027 Whittling Wood Drive, Johnson City, TN 37601
- $754,000
- 5
- BD
- 5
- BA
- 5,134
- SqFt




- List Price
- $754,000
- Price Change
- ▼ $25,900 1784439118
- MLS#
- 9997465
- Status
- ACTIVE
- Baths
- 5
- Baths Half
- 1
- Beds
- 5
- Sq. Ft
- 5,134
- Region
- NE Johnson City
- Subdivision
- Whittling Wood
- Year Built
- 1995
Property Description
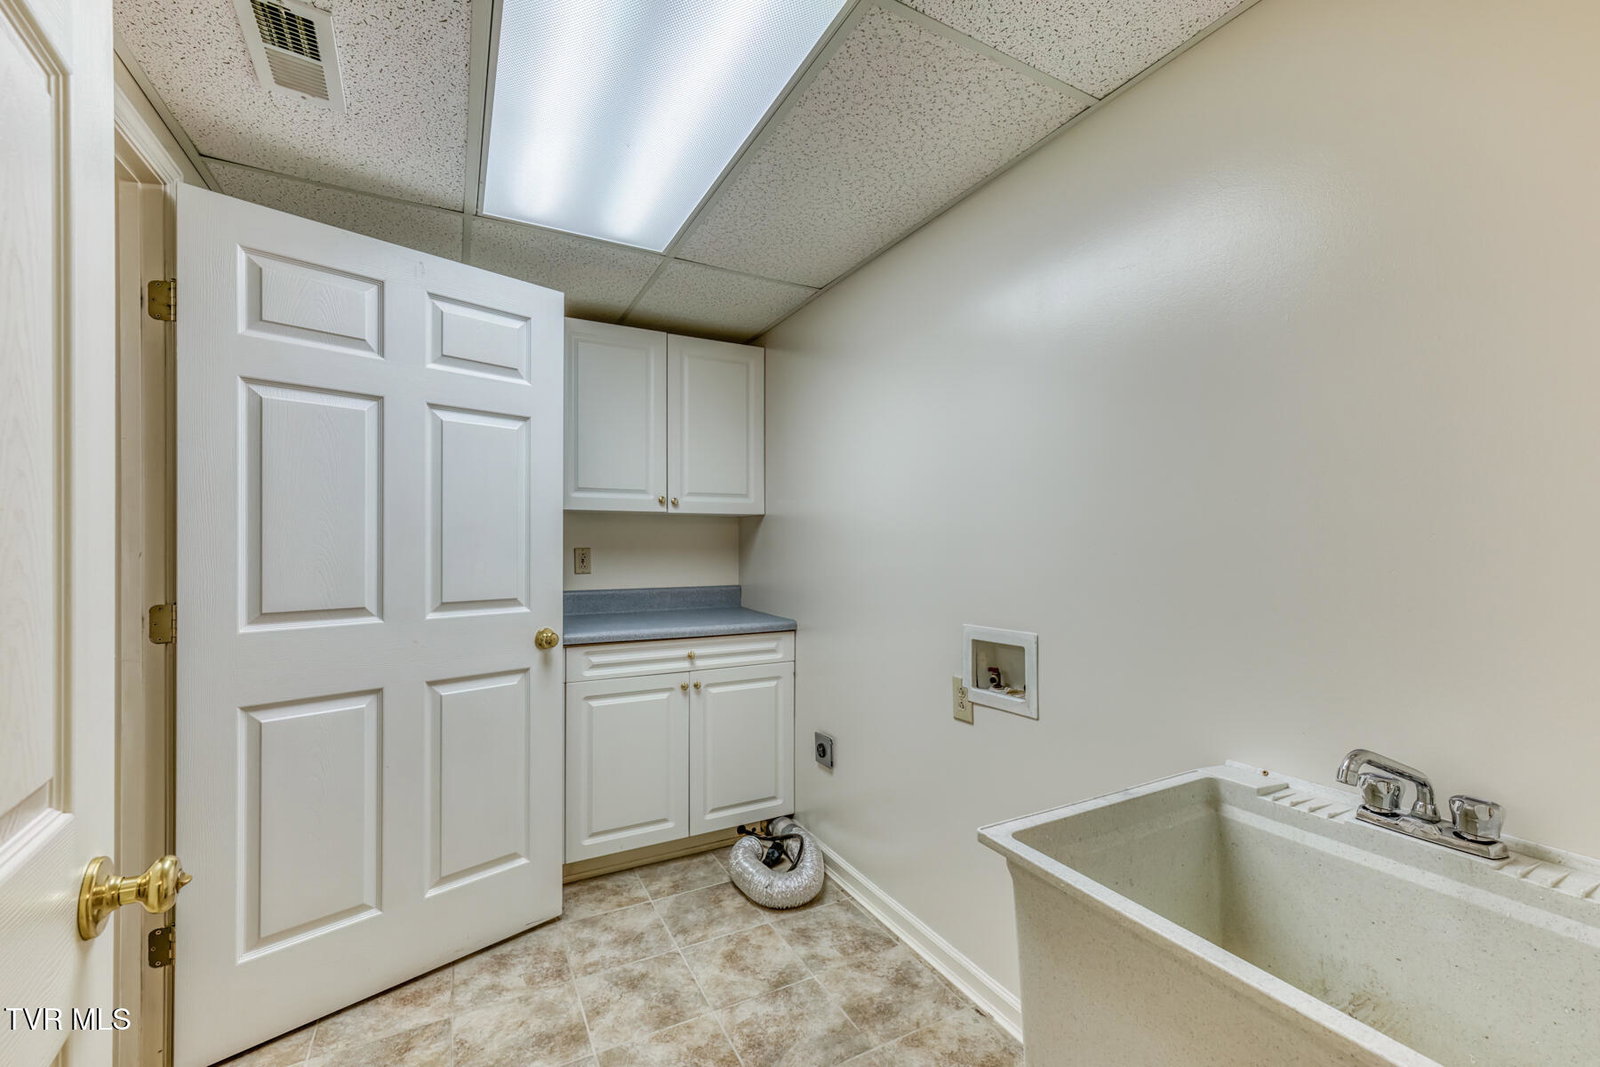
This beautifully designed home offers exceptional space, quality, and versatility with an ideal layout. Offers potential multi-generational living. Enjoy impressive 12-foot ceilings, crown molding, and newly refinished hardwood floors throughout the main living areas. Both levels have been freshly painted, making this home truly move-in ready. Over 5,000 sq feet finished space Featuring Everything you Need on Main level- Nice size kitchen with plenty of cabinets and granite counters. Kitchen flows to your breakfast space and family room with fireplace, making this the hub of the home. Generously sized Dining Room and Living Room. 4 bedrooms, on main which include the primary with private bath and oversized walk in closet/dressing room,. 3 other bedrooms , one with ensuite full bath - other 2 have shared hall bath. One bedroom has attached potential 2nd kitchen with sink or craft hobby room with exterior door entry. Just off the main kitchen is Laundry room and main level garage. Lower level with another large 5th bedroom, 2 flex rooms for anything you can imagine- home theater, office , play room and a full bath plus additional laundry room. More unfinished space as well. This home provides comfort and privacy for extended family or guests. Outside, you'll find a fully fenced backyard, plus a second garage that's perfect for lawn equipment, a workshop, or additional storage. Ample storage throughout the home adds to its everyday convenience. Conveniently located just minutes from shopping, dining, healthcare, and major commerce, this home combines timeless all-brick construction with flexible living space that's increasingly difficult to find. First American Home Warranty for 1 year included. COME SEE THIS ONE **Some photos are virtual staging.** ALL INFORMATION HEREIN DEEMED RELIABLE BUT SUBJECT TO BUYER VERIFICATION
/u.realgeeks.media/mountainheritagerealty/MHR_Text_Logo_500px-01newest.jpg)
Additional Information
- Lot Dimensions
- 108 X 152 Irr
- Style
- Traditional, Raised Ranch
- Interior Features
- Walk-In Closet(s), Whirlpool, Granite Counters
- Appliances
- Dishwasher, Microwave, Electric Range
- Flooring
- Carpet, Hardwood, Ceramic Tile
- Roof
- Shingle
- Fireplaces
- 1
- Heating
- Heat Pump, Fireplace(s), Natural Gas
- Cooling
- Central Air, Heat Pump
- Utilities
- Natural Gas Connected, Sewer Connected, Water Connected
- Elementary School
- Lake Ridge
- Middle School
- Indian Trail
- High School
- Science Hill
Mortgage Calculator
Listing courtesy of REMAX Checkmate, Inc. Realtors.