146 Central Drive, Johnson City, TN 37601
- $635,000
- 3
- BD
- 4
- BA
- 5,195
- SqFt




- List Price
- $635,000
- Price Change
- ▼ $4,900 1785816804
- MLS#
- 9997681
- Status
- ACTIVE
- Baths
- 4
- Beds
- 3
- Sq. Ft
- 5,195
- Region
- Carter County
- Subdivision
- Not In Subdivision
- Year Built
- 1982
Property Description
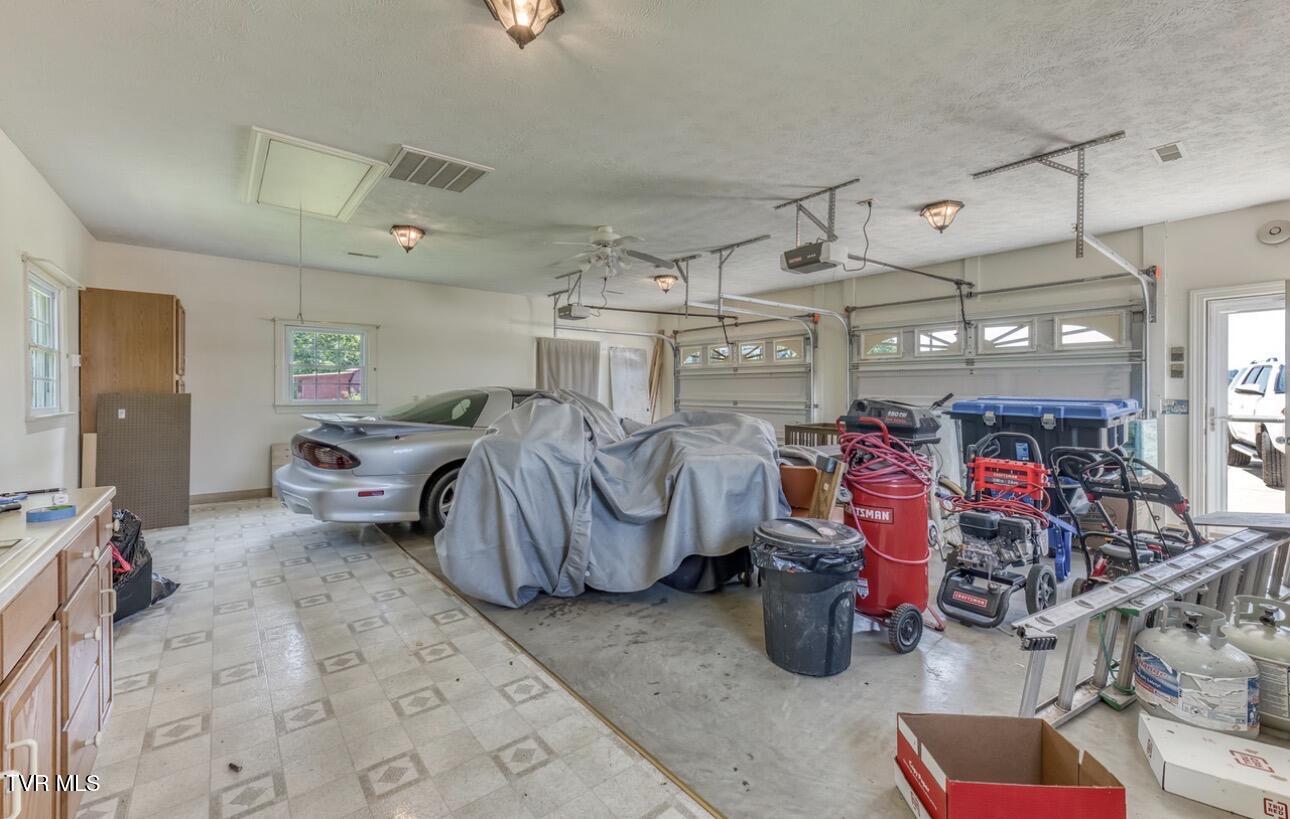
Price Reduction!! Beautiful and spacious home with 1.90 +/- acres in a lovely countryside setting. Enjoy one level living and with a full basement. Home features 3 bedrooms, 4 full bathrooms, formal living room and dining room, den with brick fireplace. Pretty and spacious kitchen with wood cabinets with new granite countertops and new sink with faucet, built in wall oven and microwave, New Induction cooktop, stainless steel refrigerator and dishwasher (2024). Eat in breakfast room. Newer hardwood flooring in living, dining room kitchen and breakfast room. Newer vinyl flooring in all upstairs bathrooms. New quartz countertops in all upstairs bathrooms with new sinks and faucets. Large Laundry room with new granite countertops, new sink with new faucet and access to outside. Breezeway leads to large heated and cooled sunroom perfect to relax & enjoy. Primary bedroom is on main level with primary bathroom with double vanity, separate shower and toilet area. 2 car garage off main living floor. Full Basement is very spacious and features a large built in bar , brick fireplace , kitchen area with cabinet, wired for future stove. 4th Full bathroom, and unfinished workshop area. Additional storage located outside off workshop area under sunroom. Home has a 26x28 detached 2 car garage with cabinets with sink and additional storage space underneath on backside of garage. Outside of home features approx 1.9 acres, lovely brick front porch, deck with railings, stately front and back yard with pretty landscaping. Home has two hvac units, coal stove and a mini split for sunroom. Home square footage is approx and must be verified by buyers. Sellers are allowing buyers allowance for backsplash in kitchen and laundry area with acceptable offer.
/u.realgeeks.media/mountainheritagerealty/MHR_Text_Logo_500px-01newest.jpg)
Additional Information
- Lot Dimensions
- 220x387.8 IRR
- Style
- Ranch
- Interior Features
- Granite Counters, Laminate Counters, Eat-in Kitchen
- Exterior Features
- See Remarks
- Appliances
- Built-In Electric Oven, Dishwasher, Cooktop, Microwave, Refrigerator
- Flooring
- Laminate, Tile, Vinyl, Hardwood, Parquet
- Roof
- Composition
- Fireplaces
- 2
- Heating
- Heat Pump, Electric, Coal Stove
- Cooling
- Heat Pump
- Utilities
- Electricity Connected, Water Connected
- Elementary School
- Central
- Middle School
- Central
- High School
- Happy Valley
Mortgage Calculator
Listing courtesy of Property Executives Johnson City.