476 Baywood Drive, Piney Flats, TN 37686
- $650,000
- 3
- BD
- 2
- BA
- 1,260
- SqFt




- List Price
- $650,000
- MLS#
- 9998265
- Status
- ACTIVE
- Baths
- 2
- Beds
- 3
- Sq. Ft
- 1,260
- Region
- NE Johnson City
- Subdivision
- Not In Subdivision
- Year Built
- 1968
Property Description
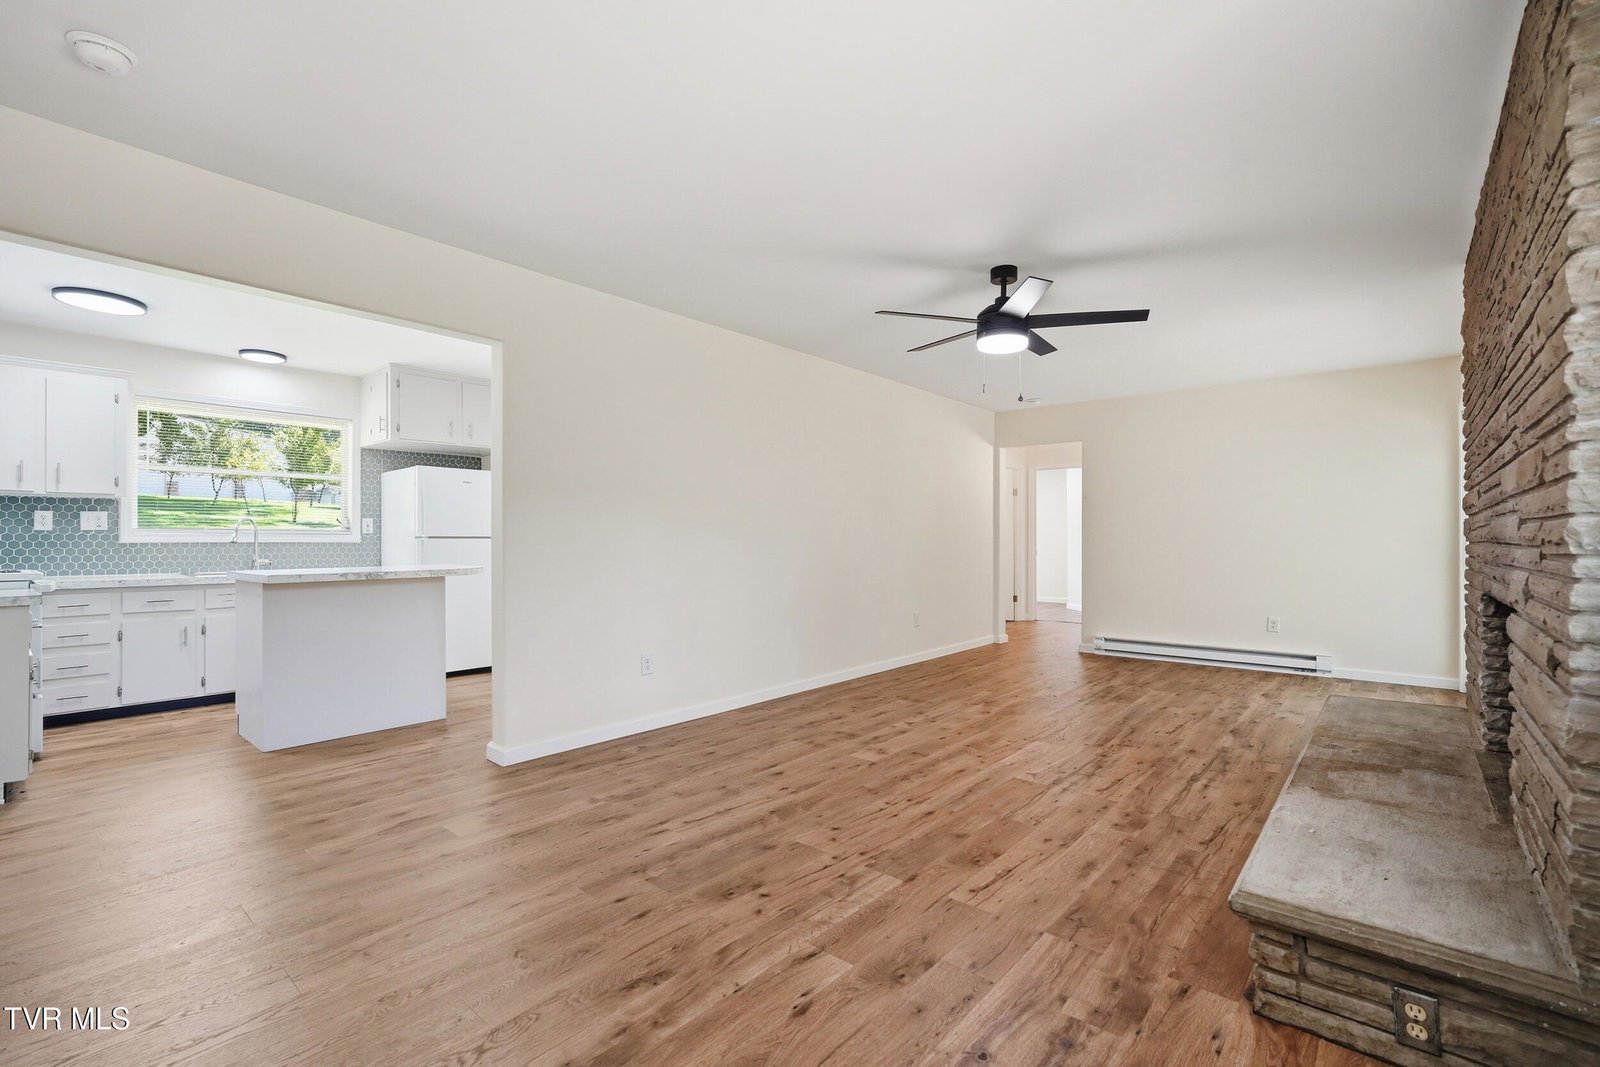
**7/19 Open House Canceled due to agent sickness. Rescheduled for 7/23. Welcome to your own slice of Boone Lake paradise! If you've been searching for easy lake access, this property is hard to beat. With a gentle walk to the water, launching your boat is about as convenient as it gets--no steep banks or difficult terrain, just effortless days spent enjoying the lake. Situated on approximately 1.7 acres, this beautifully remodeled 3-bedroom, 2-bath home is tucked back from the road, offering a spacious front yard, mature trees, and added privacy. Inside, you'll find stunning lake views from both the living room and the primary bedroom. The inviting living room features a gorgeous floor-to-ceiling stone wood-burning fireplace, creating the perfect place to relax after a day on the water. Recent improvements include new siding, roof, gutters, appliances, and water heater, allowing you to enjoy the home with confidence. Outside, the covered back patio offers a cool, breezy space that's perfect for morning coffee, evening cookouts, or simply taking in the peaceful surroundings. An attached one-car carport with a utility storage room provides additional convenience. Whether you're looking for a full-time residence, a weekend lake retreat, or an investment opportunity as a vacation rental, this property offers endless possibilities. This home has been well cared for and lovingly maintained and is being sold as is.
/u.realgeeks.media/mountainheritagerealty/MHR_Text_Logo_500px-01newest.jpg)
Additional Information
- Lot Dimensions
- 1.7Acres
- Style
- Ranch
- Interior Features
- Kitchen Island, Pantry, Laminate Counters, Remodeled
- Appliances
- Refrigerator, Electric Range
- Flooring
- Laminate, Concrete, Luxury Vinyl
- Roof
- Metal
- Fireplaces
- 1
- Heating
- Baseboard, Fireplace(s)
- Cooling
- Ceiling Fan(s), Wall Unit(s), Whole House Fan
- Utilities
- Cable Available, Electricity Connected, Phone Available, Water Connected
- Elementary School
- Mary Hughes
- Middle School
- Sullivan East
- High School
- Sullivan East
Mortgage Calculator
Listing courtesy of KW Johnson City.