517 Kilkenny Road, Kingsport, TN 37664
- $359,000
- 3
- BD
- 2
- BA
- 1,853
- SqFt




- List Price
- $359,000
- MLS#
- 9998675
- Status
- ACTIVE
- Baths
- 2
- Beds
- 3
- Sq. Ft
- 1,853
- Region
- Airport, Fall Crk, Cooks Valley,
- Subdivision
- Kilkenny Acres Add 1
- Year Built
- 1965
Property Description
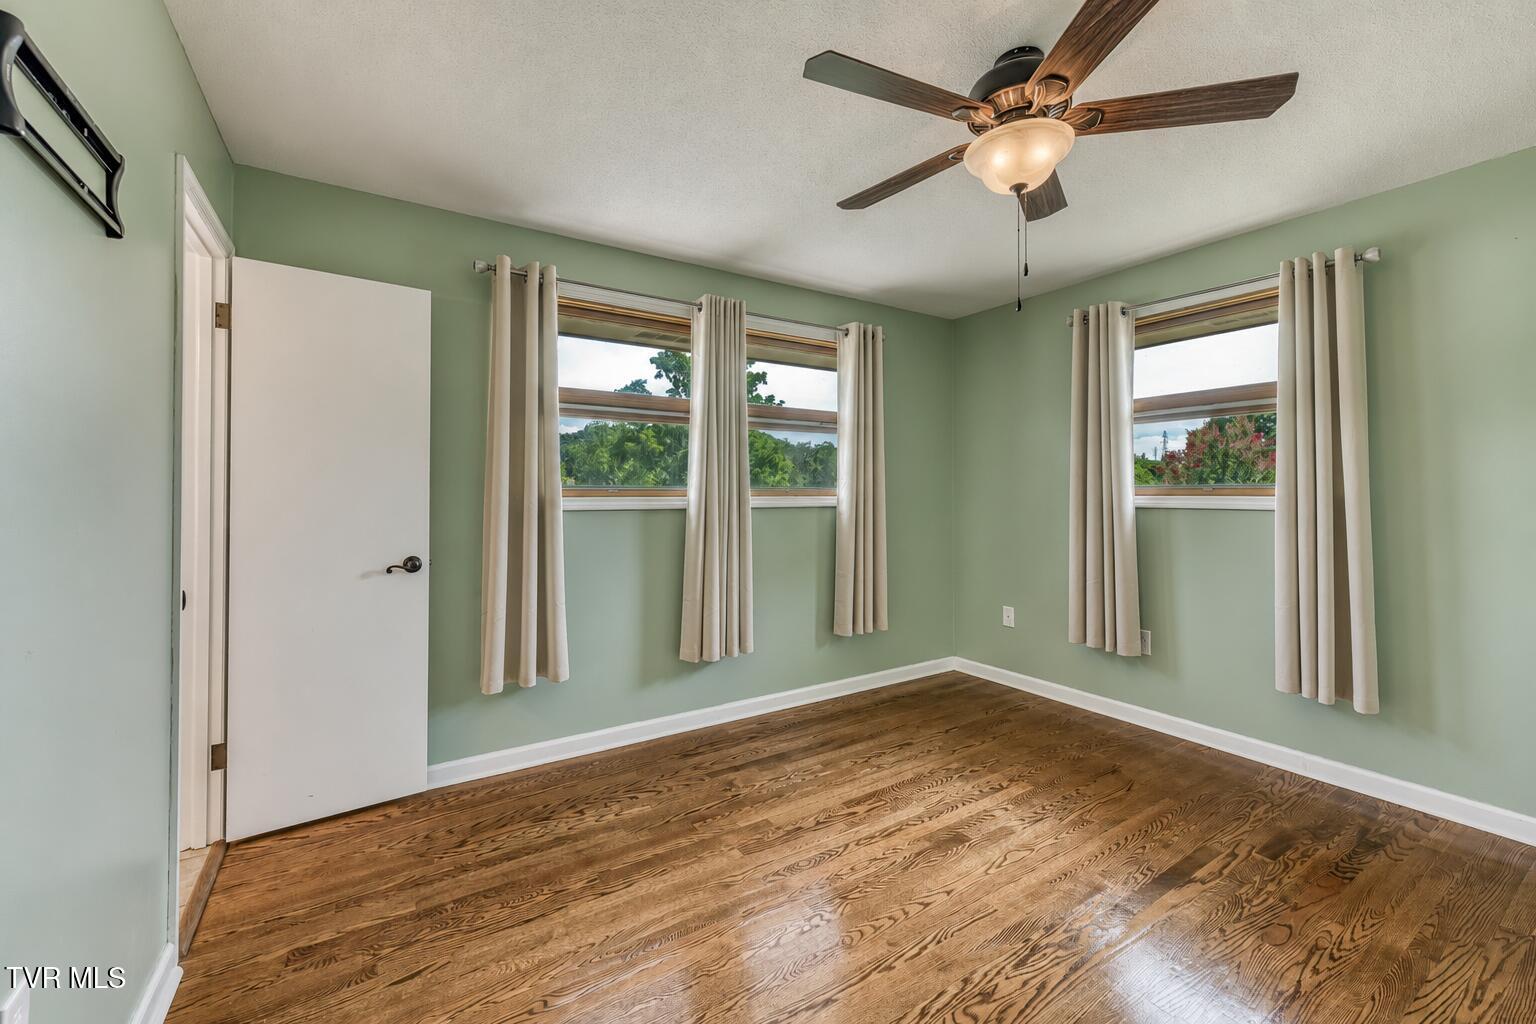
**NEW LISTING | INDIAN SPRINGS | ALL-BRICK | NO HOA | COUNTY TAXES ONLY!** SELLER WILL CONSIDER UP TO $5,000 toward buyer closing costs, prepaid items, upgrades, or an interest rate buy-down with an acceptable offer. Welcome to this beautifully maintained **all-brick home on 0.35 acres** in the desirable Indian Springs community! Located on a quiet dead-end street, this home offers a peaceful neighborhood setting with the convenience today's buyers want. **NO HOA and NO CITY TAXES--COUNTY TAXES ONLY!** With **1,809± sq. ft., 3 bedrooms, and 2 full bathrooms**, this home offers plenty of room for a first-time buyer, growing family, or anyone relocating to the Tri-Cities. The spacious downstairs den provides flexible living space that can easily serve as a family room, media room, playroom, home office, gym, or additional entertaining space. Inside, you'll find **hardwood and tile flooring throughout--NO CARPET**, an updated kitchen with appliances conveying, custom tile work in both bathrooms, two fireplaces, and several freshly painted rooms. The home blends modern updates with the warmth and character buyers love. Step outside to a **mostly level, nearly fenced backyard** with a fire pit area--perfect for children, pets, entertaining, or relaxing with family and friends. Recent exterior improvements include a **new retaining wall and French drain system** for improved drainage and functionality. The neighborhood also features underground utilities. **PROPERTY HIGHLIGHTS** • 3 Bedrooms | 2 Full Bathrooms • 1,809± Sq. Ft. | 0.35 Acres • All-Brick Home • NO HOA • NO CITY TAXES--COUNTY TAXES ONLY • Walking distance to Indian Springs Elementary • Approx. 3 miles to West Ridge High School • Spacious downstairs den/family room • Updated kitchen with appliances conveying • Custom tile work in both bathrooms • Hardwood & tile flooring--NO CARPET • Two fireplaces • Several freshly painted rooms • Drive-under garage with storage/workspace • Two driveways for additional parking • Mostly level, nearly fenced backyard • Fire pit area • New retaining wall & French drain • Underground utilities **BUYER INCENTIVES** **$5,000 SELLER CONCESSION!** Use toward allowable closing costs, prepaid expenses, an interest-rate buy-down, or other eligible expenses--subject to lender guidelines. **2.99% ASSUMABLE FHA LOAN!** Qualified buyers may have the opportunity to assume the existing FHA mortgage at an incredible **2.99% interest rate**, subject to lender approval and buyer qualification. This could provide a substantial advantage compared to today's market rates. Conveniently located approximately **10 minutes from Tri-Cities Airport and minutes from I-81**, with easy access to Kingsport, Johnson City, Bristol, shopping, dining, schools, and area amenities. If you're looking for a home with **space, updates, outdoor living, great schools, county-only taxes, and an unbeatable financing opportunity**, this one checks the boxes! **Schedule your private showing today!** *All information deemed reliable. Buyer/Buyer's Agent to verify. Owner/Agent.*
/u.realgeeks.media/mountainheritagerealty/MHR_Text_Logo_500px-01newest.jpg)
Additional Information
- Lot Dimensions
- 100X151.66
- Style
- Ranch
- Interior Features
- Pantry, Laminate Counters, Kitchen/Dining Combo, Primary Downstairs, Remodeled
- Appliances
- Convection Oven, Dishwasher, Cooktop, Microwave, Range, Refrigerator
- Flooring
- Vinyl, Hardwood, Ceramic Tile
- Roof
- Metal
- Fireplaces
- 2
- Heating
- Forced Air, Heat Pump, Electric
- Cooling
- Central Air, Ceiling Fan(s), Heat Pump
- Utilities
- Cable Available, Electricity Available, Electricity Connected, Phone Available, Water Available, Water Connected
- Elementary School
- Indian Springs
- Middle School
- Central
- High School
- West Ridge
Mortgage Calculator
Listing courtesy of Epique Realty.