260 Willmary Road, Piney Flats, TN 37686
- $749,000
- 5
- BD
- 4
- BA
- 3,845
- SqFt




- List Price
- $749,000
- Price Change
- ▼ $20,000 1786761462
- MLS#
- 9998858
- Status
- ACTIVE
- Baths
- 4
- Baths Half
- 1
- Beds
- 5
- Sq. Ft
- 3,845
- Region
- NE Johnson City
- Subdivision
- Summerfield
- Year Built
- 1996
Property Description
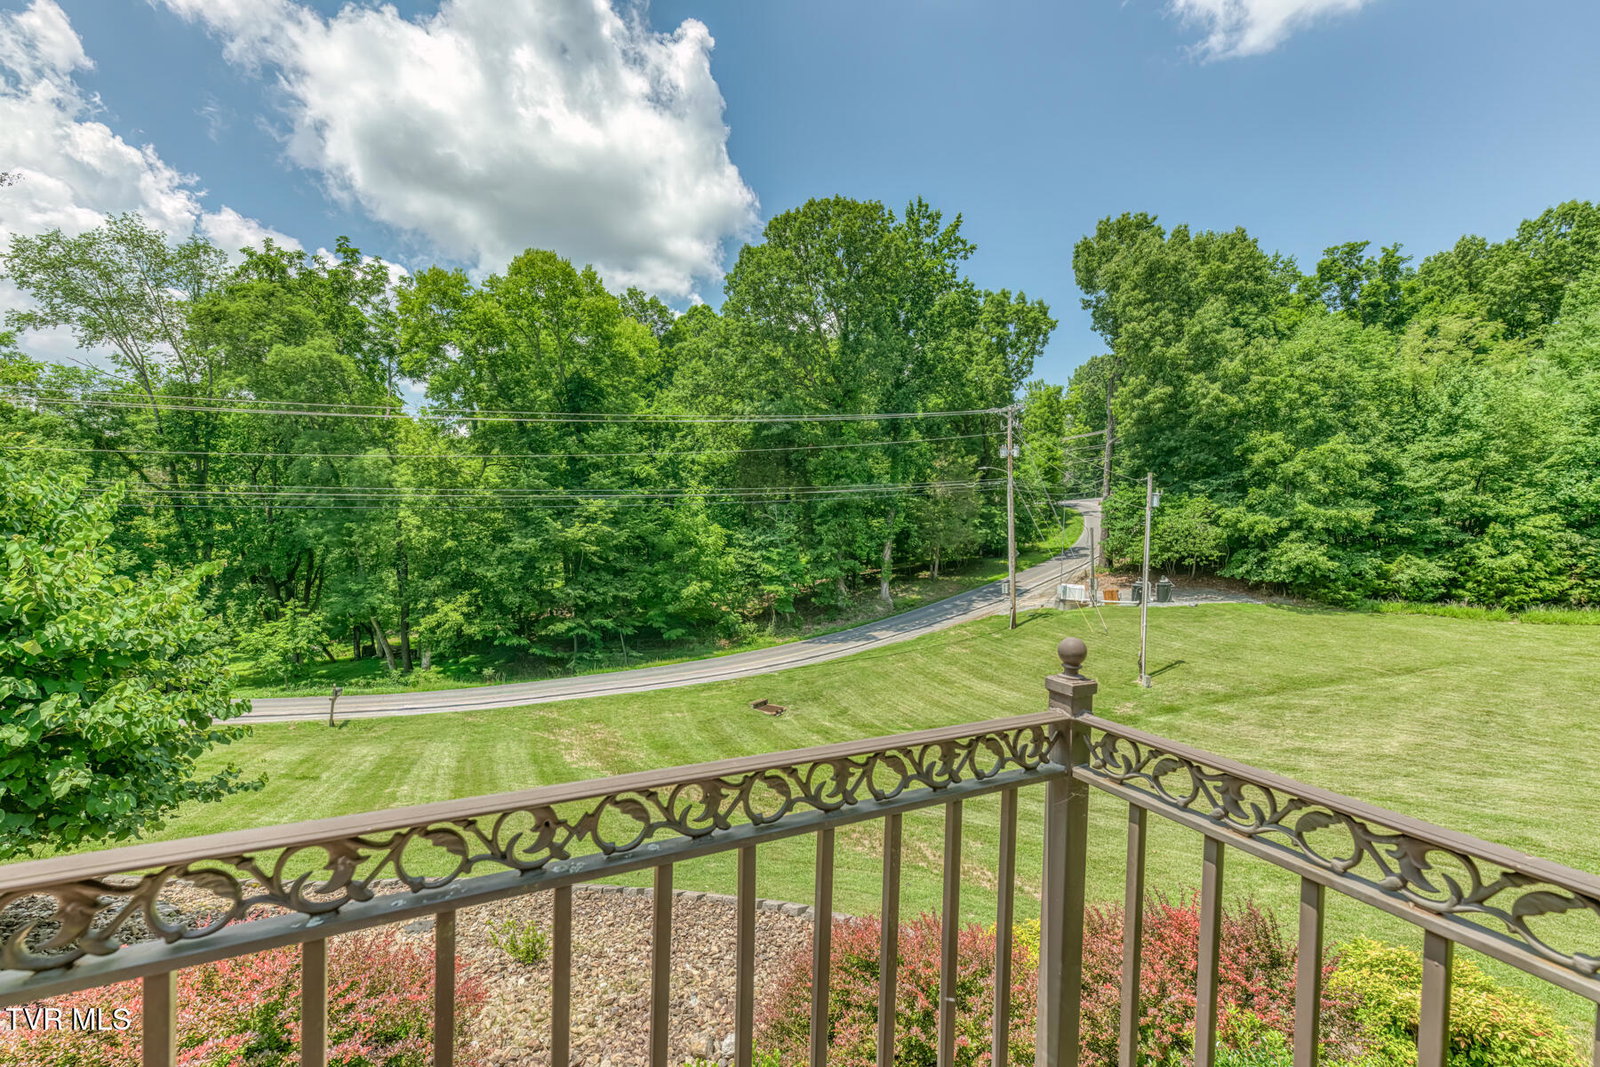
JOHNSON CITY SCHOOL ZONED! Set on over 1 acre near Boone Lake, this stunning all-brick home offers space to breathe in the highly sought-after Johnson City school district, zoned specifically for Lakeridge Elementary School. 260 Willmary Road offers an open kitchen concept with an eat-in area, but also provides a spacious family room, living room, and dining room to enjoy with family and friends. The main level offers a large office/bedroom room that has plenty of natural light! The 4 generously sized bedrooms that are located upstairs, offer plenty of space for residents and guests to enjoy! There are a total of 3.5 bathrooms throughout the home that have been thoughtfully updated! This home has been extensively upgraded and meticulously maintained since 2014, offering a true move-in-ready peace of mind. Recent improvements include a new metal roof, new roof over the OVERSIZED & ADDED back porch that spans almost the whole length of the home! This generously sized new back porch offers plenty of space for room-sized exterior dining, cooking and family gatherings! The home has been cared for with a full basement encapsulation with a professional dehumidifier and lifetime service plan. The home has been outfitted with a brand-new gas line from the road, a natural gas tankless water heater, and a new natural gas unit in the crawl space. The kitchen offers updated counters, sink, and tiled floors along with a new refrigerator, microwave, and dishwasher. Both the guest bathrooms and upstairs hall bath have been beautifully renovated with new tile flooring, lighting, exhaust fans, and cabinetry, and the upstairs hall bath features a tiled walk-in shower with glass doors. Hardwood floors in the living room, dining room, foyer, and breakfast room have been refinished to match the rest of the home, and new lighting has been added throughout, including the dining room, kitchen, breakfast room, and garage. Outside, enjoy a beautifully re-graded and landscaped front flower bed, new iron front porch rails, ceiling fans and lighting on the back porch, a TV mount for outdoor entertaining, and a new garage door! The attic has been freshly insulated and professionally screened to keep wildlife out, and gutter guards have been installed for easy maintenance. A fenced portion of the back yard and additional parking area add everyday convenience, and a fiber optic line for at home internet convenience and speed. This exceptional property combines timeless brick construction, extensive recent updates, and a private, over-an-acre setting near Boone Lake -- all within the highly desirable Lakeridge Elementary zone. Schedule your showing today! ***Buyer and Buyer's Agent to verify all information.
/u.realgeeks.media/mountainheritagerealty/MHR_Text_Logo_500px-01newest.jpg)
Additional Information
- Lot Dimensions
- 207.69 X 209.46 IRR
- Style
- Traditional
- Interior Features
- Kitchen Island, Pantry, Walk-In Closet(s), Granite Counters, Eat-in Kitchen, Entrance Foyer, Garden Tub
- Appliances
- Dishwasher, Microwave, Refrigerator, Electric Range
- Flooring
- Carpet, Hardwood, Ceramic Tile
- Roof
- Metal
- Fireplaces
- 1
- Heating
- Natural Gas
- Cooling
- Central Air
- Utilities
- Electricity Connected, Natural Gas Connected, Water Connected, Fiber Connected
- Elementary School
- Lake Ridge
- Middle School
- Indian Trail
- High School
- Science Hill
Mortgage Calculator
Listing courtesy of Berkshire Hathaway Greg Cox Real Estate.