Share this with your friends


4234344663
Mountain Heritage Realty
511 Headtown Road, Jonesborough, TN 37659
- $400,000
- 3
- BD
- 2
- BA
- 1,590
- SqFt




- List Price
- $400,000
- Price Change
- ▼ $14,900 1791757513
- MLS#
- 9999239
- Status
- ACTIVE
- Baths
- 2
- Beds
- 3
- Sq. Ft
- 1,590
- Region
- Jonesborough/The Ridges Subdiv
- Subdivision
- Not In Subdivision
- Year Built
- 2003
Property Description
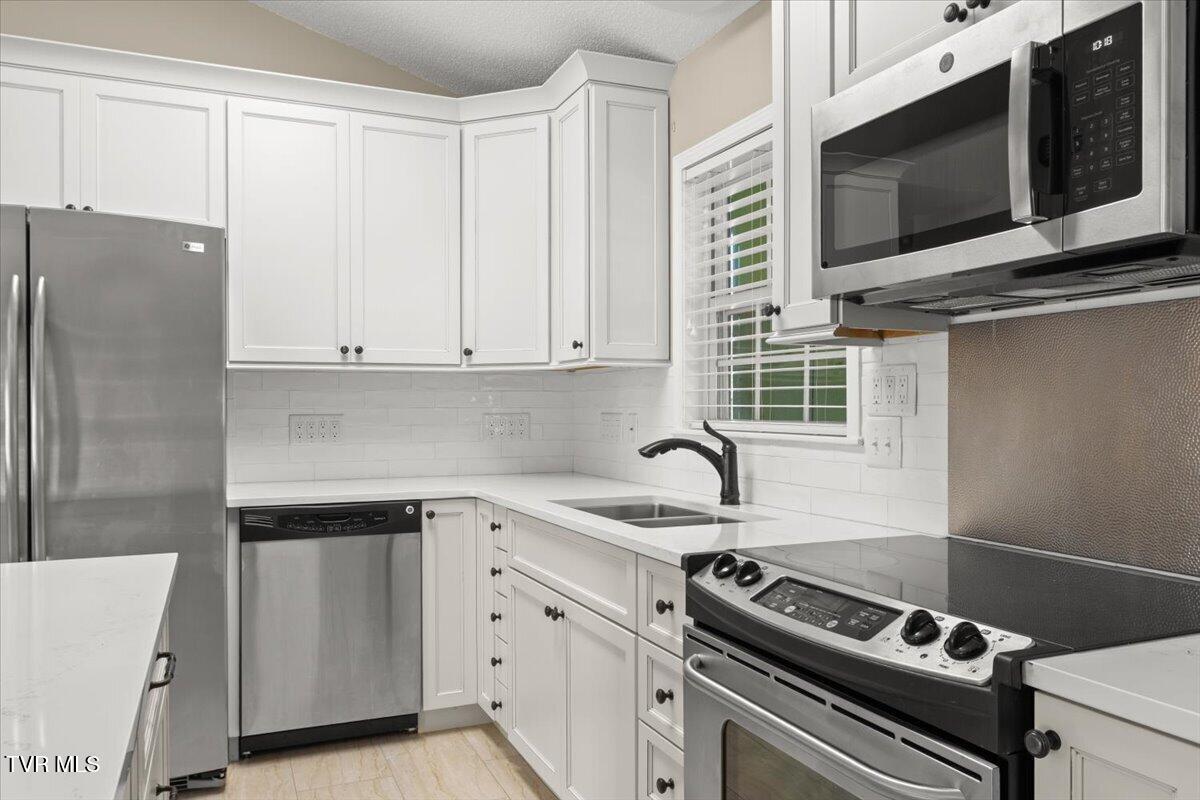
PRICED BELOW APPRAISAL! Ranch Living with Room to Grow! This beautifully updated 3-bedroom, 2-bath ranch offers the perfect blend of modern updates, spacious living, and incredible future potential. The main level features an open-concept living, dining, and kitchen area designed for easy everyday living and entertaining, with a renovated kitchen showcasing quartz countertops and plenty of space to gather. The large primary suite is a true retreat, complete with a renovated ensuite bathroom and his-and-hers walk-in closets. Step outside from the kitchen onto the large covered deck overlooking the oversized backyard--perfect for morning coffee, entertaining, or enjoying the peaceful outdoor space. Half of the yard is fenced, making it ideal for pets, children, or creating a designated outdoor area. The home offers 1,590 square feet of finished living space plus an additional 1,590 square feet of unfinished basement space, giving the next homeowner an incredible opportunity to create a dream basement tailored to their needs. Imagine adding a home theater, recreation room, gym, office, guest space, or additional living area. The basement also includes a convenient service garage, while the main level provides a 2-car attached garage. Additional features include a durable metal roof and beautifully renovated kitchen and bathrooms. Located conveniently near the Johnson City/Jonesborough line, you'll enjoy easy access to shopping, dining, and everyday amenities without city taxes. With its move-in-ready main level, spacious yard, and abundant unfinished space waiting for your vision, this home offers a rare combination of comfort, convenience, and potential! Seller is offering a $1000 appliance credit for new dishwasher snd Stove.
/u.realgeeks.media/mountainheritagerealty/MHR_Text_Logo_500px-01newest.jpg)
Additional Information
- Lot Dimensions
- 100x263x100x255
- Style
- Ranch
- Interior Features
- Kitchen Island, Walk-In Closet(s), Eat-in Kitchen, Open Floorplan, Remodeled, Stone Counters
- Appliances
- Disposal, Dryer, Microwave, Refrigerator, Washer
- Flooring
- Hardwood, Ceramic Tile
- Roof
- Metal
- Heating
- Heat Pump, Fireplace(s), Natural Gas
- Cooling
- Heat Pump
- Utilities
- Electricity Connected, Natural Gas Connected, Sewer Connected, Water Connected
- Elementary School
- Jonesborough
- Middle School
- Jonesborough
- High School
- David Crockett
Mortgage Calculator
Listing courtesy of KW Johnson City.