Share this with your friends


4234344663
Mountain Heritage Realty
625 East Main Street, Jonesborough, TN 37659
- $475,000
- 3
- BD
- 2
- BA
- 1,659
- SqFt


- List Price
- $475,000
- MLS#
- 9999473
- Status
- ACTIVE
- Baths
- 2
- Beds
- 3
- Sq. Ft
- 1,659
- Region
- Jonesborough/The Ridges Subdiv
- Subdivision
- Chapman's Reserve
- Year Built
- 2026
Property Description
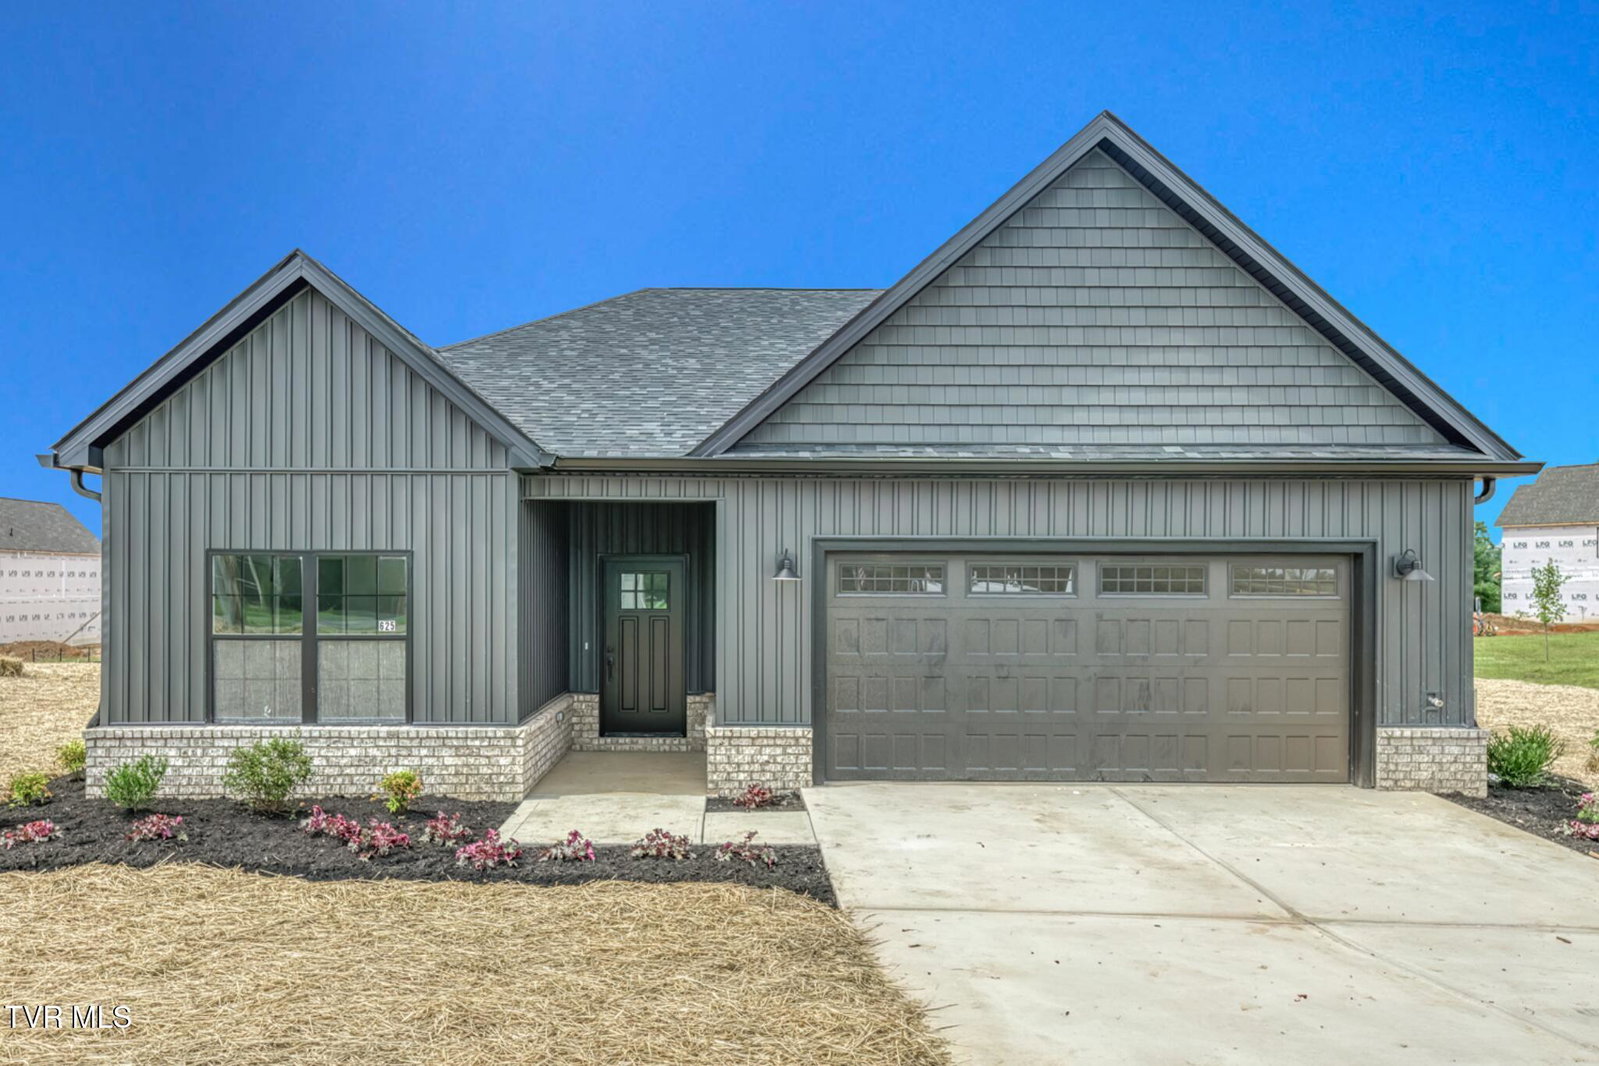
Designed with today's lifestyle in mind, this beautifully finished new construction home in Chapman's Reserve brings together thoughtful design, comfortable living, and the ease of having everything you need on one level. From the moment you arrive, the home's modern exterior creates a striking first impression, blending clean architectural lines, contrasting finishes, and warm brick accents for a look that feels both current and timeless. Step inside and you'll immediately notice the attention to detail, from the tray ceilings and recessed lighting to the open spaces that allow the home to feel bright, spacious, and inviting. At the heart of the home is an open-concept living area designed for the moments that matter most. The living room is anchored by a floor-to-ceiling brick fireplace, creating a natural gathering place whether you're hosting friends or settling in for a quiet evening at home. The adjoining kitchen features an oversized island, abundant cabinetry, generous prep space, and a walk-in pantry, while the dining area provides the perfect setting for everything from casual weeknight dinners to holiday gatherings. The primary suite is privately positioned on its own side of the home, creating a true retreat at the end of the day. The spacious bedroom flows into a well-appointed bath with dual vanities and a large walk-in shower, while an impressive walk-in closet provides exceptional storage. Two additional bedrooms and a full bathroom are located on the opposite side of the home, creating separation and flexibility for family, guests, or a home office. Everyday functionality was considered as carefully as the home's finishes. A dedicated mudroom and laundry area connect conveniently to the attached two-car garage, helping keep daily life organized without sacrificing style. And the living doesn't stop at the back door. A covered rear patio creates an extension of the home's entertaining space and offers the perfect place for morning coffee, weekend cookouts, or evenings spent unwinding outdoors. With its thoughtful single-level floor plan, stylish finishes, generous storage, indoor-outdoor living spaces, and a design that feels equally suited for entertaining and everyday life, this home offers the opportunity to simply move in and start enjoying what's next. Buyer and buyer's agent to verify all information. Estimated Completion September 2026. All selections have been made by builder.
/u.realgeeks.media/mountainheritagerealty/MHR_Text_Logo_500px-01newest.jpg)
Additional Information
- Lot Dimensions
- 0.36
- Style
- Ranch
- Interior Features
- Open Floorplan
- Appliances
- Dishwasher, Microwave, Electric Range
- Flooring
- Luxury Vinyl
- Roof
- Shingle
- Heating
- Heat Pump
- Cooling
- Central Air, Heat Pump
- Utilities
- Electricity Connected, Sewer Connected, Water Connected
- Elementary School
- Jonesborough
- Middle School
- Jonesborough
- High School
- David Crockett
How much is your home worth?
...get instant property value now!
Mortgage Calculator
Listing courtesy of The Elite Team Agency.