113 Nave Hollow Loop, Elizabethton, TN 37643
- $439,900
- 3
- BD
- 2
- BA
- 2,132
- SqFt




- List Price
- $439,900
- MLS#
- 9999814
- Status
- ACTIVE
- Baths
- 2
- Beds
- 3
- Sq. Ft
- 2,132
- Region
- Carter County
- Subdivision
- Not In Subdivision
- Year Built
- 1998
Property Description
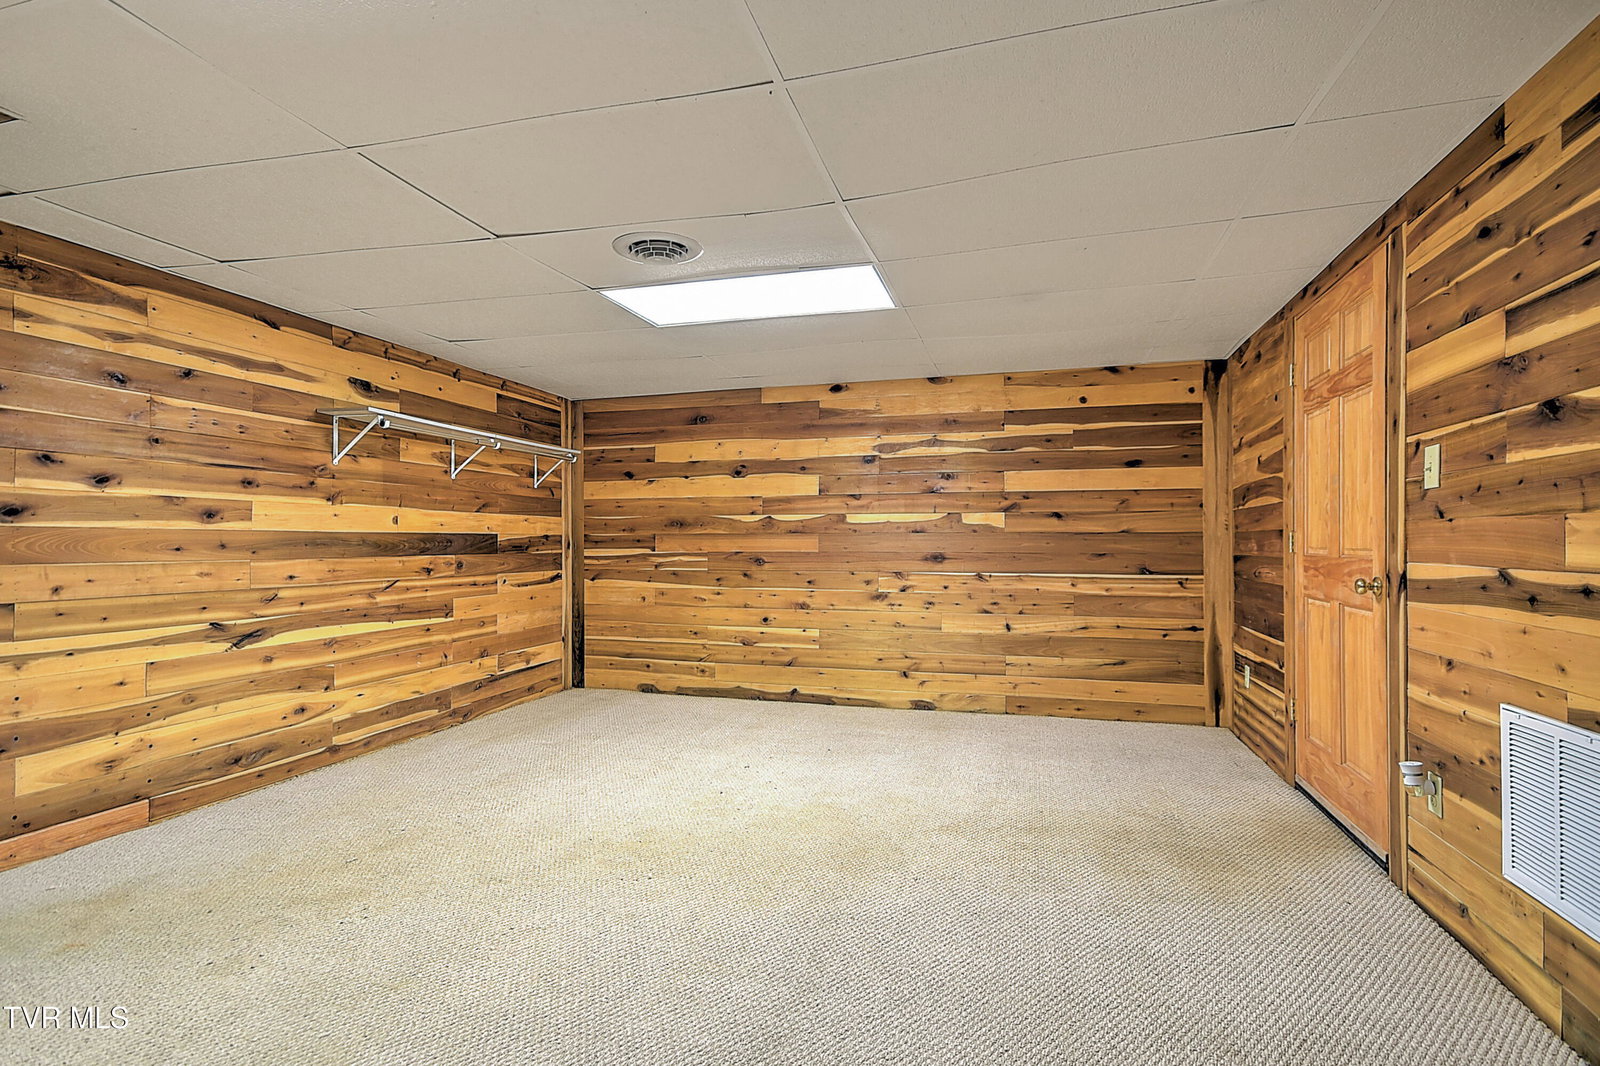
Cool country living plus a private pool! This traditional-style home in the desirable Peters Hollow/Stoney Creek community sits on a large 1.6-acre lot with abundant outdoor space and even an in-ground saltwater pool. Move-in ready and full of updates, the home features a split-bedroom layout for privacy, two full bathrooms, and a spacious but cozy living room with a gas fireplace and vaulted ceiling. The kitchen has been upgraded with granite countertops and connects to a bright and beautiful formal dining room with a window seat and great views, ideal for hosting guests on special occasions. French doors lead to the large new deck, a fantastic space for taking in the stunning mountain scenery. The large primary bedroom includes a generously sized walk-in closet and a Mitsubishi mini-split system for year-round comfort. Two additional bedrooms provide privacy at the opposite end of the home. In the walkout basement, you'll find a comfortable finished den, giving you an excellent space for watching movies or simply relaxing with your favorite book. Recent updates that add value to the home include a new roof, gutters, and insulation, as well as an updated HVAC system and a newly sealed driveway. The property includes a two-car attached garage plus a two-car detached garage, as well as RV/boat storage space. The in-ground saltwater swimming pool is a luxurious feature in the hot summer months and has been updated with a newer pool filter timer and salt generator. The home is conveniently located near shopping, dining, schools, and more everyday amenities. It's also just minutes from charming downtown Elizabethton and popular outdoor attractions like Blue Hole Falls, Watauga Lake, and Holston Mountain. Set up your showing today!
/u.realgeeks.media/mountainheritagerealty/MHR_Text_Logo_500px-01newest.jpg)
Additional Information
- Lot Dimensions
- See acres
- Style
- Traditional, See Remarks
- Interior Features
- Built-in Features, Kitchen/Dining Combo
- Exterior Features
- Other
- Appliances
- Dishwasher, Range, Refrigerator
- Flooring
- Carpet, Hardwood, Ceramic Tile
- Roof
- Shingle
- Fireplaces
- 1
- Heating
- Central
- Cooling
- Central Air
- Utilities
- Electricity Connected, Water Connected
- Elementary School
- Unaka
- Middle School
- Unaka
- High School
- Unaka
Mortgage Calculator
Listing courtesy of eXp Realty, LLC.